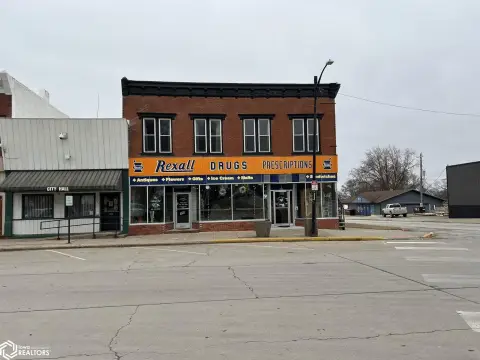
Retail Storefront with Upstairs
For Sale
Contact for pricing
Pending
266 N Douglas St, Afton, IA 50830
Storefront level plus an upstairs apartment, with two private offices, reception area, and freshly painted interiors.
Property SizeContact for details
Days on Market148
Property Features for 266 N Douglas St
General Information
Standard status
Pending
Property subtype
Retail
Listing Agency:
R Realty
Listed By:
Retta Ripperger · License #IA B41057000
(641) 782-0918
Source:
Crexi
Added: Apr 11
Changed: Aug 27
Last Checked: Sep 4 at 12:25PM
Displayed information is deemed reliable but is not guaranteed and should be independently verified. All listing content including descriptions, pricing, images are the copyrighted material of R Realty
Investment Insights
Based on property information with market context.
This mixed-use property includes a ground-floor storefront with an apartment upstairs. The storefront is well-suited for a variety of business uses, and the upstairs apartment provides additional residential space within the same building.
Inside, the main level features two private offices and a reception area. Improvements include freshly painted interiors and new carpet, along with a full bath, kitchenette, and storage rooms. The layout also includes attached garage access.
According to the available information, zoning allows an owner or employee to live on the main floor. The property is approximately sized at about 1,000 square feet on each level.
Inside, the main level features two private offices and a reception area. Improvements include freshly painted interiors and new carpet, along with a full bath, kitchenette, and storage rooms. The layout also includes attached garage access.
According to the available information, zoning allows an owner or employee to live on the main floor. The property is approximately sized at about 1,000 square feet on each level.
Key Highlights
- About 1,000 SF per level, with a storefront on the main level and an upstairs apartment
- Storefront level includes 2 private offices, a reception area, full bath, kitchenette, and storage rooms
- Freshly painted interior with new carpet in the office and reception areas
Property Analytics
Property Profile
Current Use
Location Intelligence
Trade Area within ½ mile
92
Businesses Nearby
Balanced
Demand for This Use
Explore this area
Business Placement
Demographics for 50830, IA
1,667
Population
744
Households
2.2
Avg Household Size
42
Median Age
19%
College-Educated
87%
High-School Grad
121.5 sq mi
ZIP Area
14
Density / Sq Mi
$63,472
Median Household Income
$39,405
Median Earnings
$600
Median Rent
$114,200
Median Home Value
Market
Vacancy Rate% for Office in Midwest region

Questions? Ask Rey
Realmo’s AI knows this listing — price, zoning, demand, history. Ask anything.

Frequently Asked Questions
What type of property is this?
Storefront property - Storefront level plus an upstairs apartment, with two private offices, reception area, and freshly painted interiors.
Where is this storefront property located?
The property is located at 266 N Douglas St Afton, IA.
What are key features of this property?
This property features: About 1,000 SF per level, with a storefront on the main level and an upstairs apartment; Storefront level includes 2 private offices, a reception area, full bath, kitchenette, and storage rooms; Freshly painted interior with new carpet in the office and reception areas


