Industrial Flex Warehouse
For Sale
Contact for pricing
Pending
1724 E Milton Ave, Lafayette, LA 70508
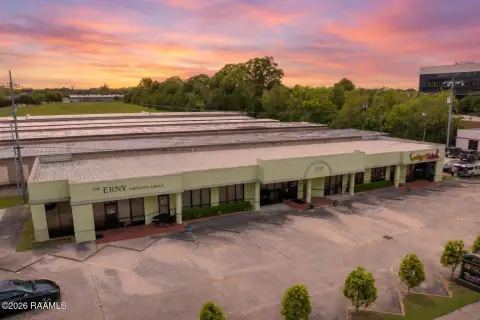
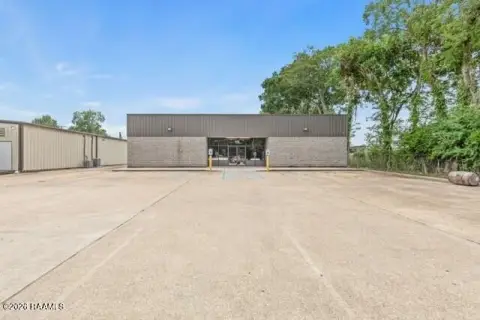
Renovated office with connected warehouse space plus covered work areas, shop, cranes, and multiple overhead doors.
Property Size28,587 SF
Days on Market143
Property Features for 1724 E Milton Ave
General Information
Standard status
Pending
Size
28,587 SF
Property subtype
Industrial
Site & Location
Highway Access
Yes
Road Access
Yes
Building Details
Stories
2
Listing Agency:
The Lolley Group
(337) 280-1235
Listed By:
Cecil Little · License #LA 27111
Source:
Crexi
Added: Apr 11
Changed: Aug 8
Last Checked: Aug 30 at 6:29PM
Displayed information is deemed reliable but is not guaranteed and should be independently verified. All listing content including descriptions, pricing, images are the copyrighted material of The Lolley Group
Investment Insights
Based on property information with market context.
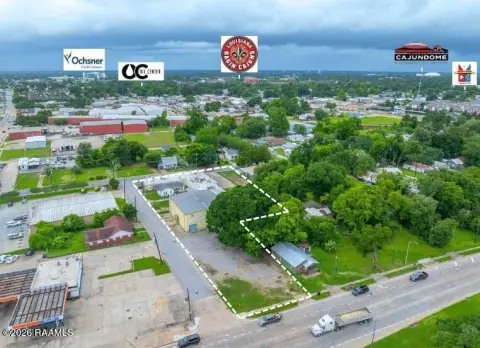
This multi-building industrial flex complex includes a main building with approximately 4,400 sf of renovated first-floor office space and an additional 1,187 sf of second-floor storage and dispatch area. The office area features a reception area, 12 offices, two kitchen/break rooms, and three restrooms. The office portion is connected to approximately 12,500 sf of warehouse space, including sections with 16’ and 26’ eve heights, LED warehouse lighting, and multiple overhead doors (including a 14’ x 18’ door and two 16’ x 14’ doors). The larger warehouse section includes two 7.5-ton cranes.
The complex also offers three additional covered work areas totaling approximately 6,500 sf and a 4,000-sf mechanic shop. Some areas are not fully energized due to unknown power requirements. The site provides approximately 1.7 acres of heavy-duty concrete drives and parking and an additional 1.8 acres of aggregate stabilized area, with certain equipment transferring with the sale but not warranted by the seller.
The property is located on Hwy 92 (E Milton Hwy), west of the Verot/Hwy 92 roundabout. Portions of the site are in the AE flood zone and experienced flooding in 2016, and additional property to the west of the TIMCO building is available for separate purchase.
The complex also offers three additional covered work areas totaling approximately 6,500 sf and a 4,000-sf mechanic shop. Some areas are not fully energized due to unknown power requirements. The site provides approximately 1.7 acres of heavy-duty concrete drives and parking and an additional 1.8 acres of aggregate stabilized area, with certain equipment transferring with the sale but not warranted by the seller.
The property is located on Hwy 92 (E Milton Hwy), west of the Verot/Hwy 92 roundabout. Portions of the site are in the AE flood zone and experienced flooding in 2016, and additional property to the west of the TIMCO building is available for separate purchase.
Key Highlights
- Multi‑building complex on Hwy 92 (E Milton Hwy), west of the Verot/Hwy 92 roundabout
- Renovated 4,400 SF first‑floor office with reception, 12 offices, 2 kitchen/break rooms, and 3 restrooms
- Connected warehouse space totaling 12,500 SF: 5,000 SF with 16' eve height plus a 14' x 18' overhead door; 7,250 SF with 26' eve height plus two 16' x 14' overhead doors
Property Analytics
Property Profile
Current Use
Lease Details
Yes
Highway access
Yes
Paved road access
Location Intelligence
Trade Area within ½ mile
72
Businesses Nearby
Balanced
Demand for This Use
Explore this area
Business Placement
Demographics for 70508, LA
40,343
Population
18,677
Households
2.2
Avg Household Size
38
Median Age
47%
College-Educated
94%
High-School Grad
24.3 sq mi
ZIP Area
1,660
Density / Sq Mi
$88,017
Median Household Income
$51,614
Median Earnings
$1,244
Median Rent
$299,200
Median Home Value
Market
Vacancy Rate% for Industrial in South region

Questions? Ask Rey
Realmo’s AI knows this listing — price, zoning, demand, history. Ask anything.






Frequently Asked Questions
What type of property is this?
Flex space - Renovated office with connected warehouse space plus covered work areas, shop, cranes, and multiple overhead doors.
Where is this flex space located?
The property is located at 1724 E Milton Ave Lafayette, LA.
What are key features of this property?
This property features: Multi‑building complex on Hwy 92 (E Milton Hwy), west of the Verot/Hwy 92 roundabout; Renovated 4,400 SF first‑floor office with reception, 12 offices, 2 kitchen/break rooms, and 3 restrooms; Connected warehouse space totaling 12,500 SF: 5,000 SF with 16' eve height plus a 14' x 18' overhead door; 7,250 SF with 26' eve height plus two 16' x 14' overhead doors



