Downtown Office Building
For Sale
Contact for pricing

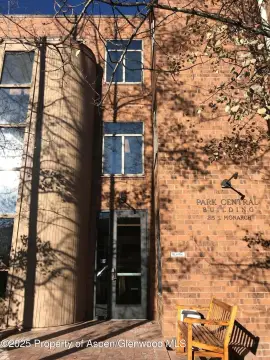
117 S Spring St, Aspen, CO 81611
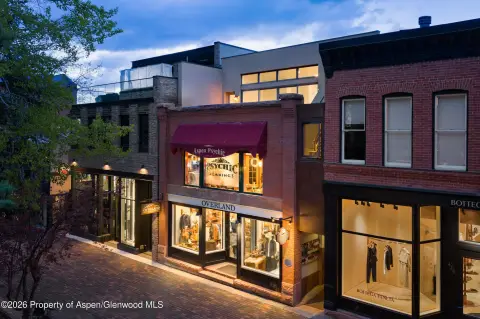
Entire second level includes two leased office units with private entrance, restrooms, kitchenette, and a balcony.
Property Size1,673 SF
Days on Market144
Property Features for 117 S Spring St
General Information
Standard status
Active
Size
1,673 SF
Property subtype
Office
Occupancy
100%
Additional Details
Office Units
2
Amenities
private entrance
private restrooms
kitchenette
balcony
Building Details
Construction
mid-century inspired
Tenancy
Multi
Listing Agency:
Douglas Elliman Real Estate-Hyman Ave
(970) 366-0379
Listed By:
Gabe Molnar · License #CO FA100095642
Source:
Crexi
Added: Apr 11
Changed: Aug 8
Last Checked: Jul 23 at 12:19PM
Displayed information is deemed reliable but is not guaranteed and should be independently verified. All listing content including descriptions, pricing, images are the copyrighted material of Douglas Elliman Real Estate-Hyman Ave
Investment Insights
Based on property information with market context.
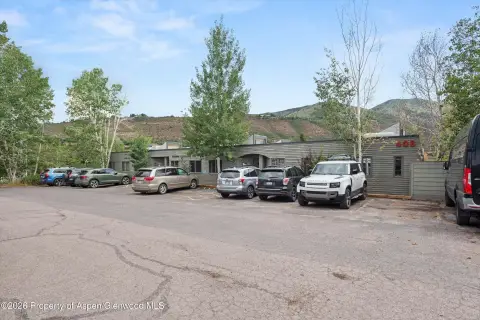

This opportunity offers the purchase of an entire mid-century inspired building’s second level, configured today as two office units. The space features a private entrance, two private restrooms, a kitchenette, and a balcony with Aspen Mountain views. The layout can be kept as two separate units or easily recombined into a single office space.
The property is currently set up as Unit C and Unit D, with Unit C at 749 SF and Unit D at 924 SF. Both units are leased with flexible terms, and the building includes windows on all four elevations.
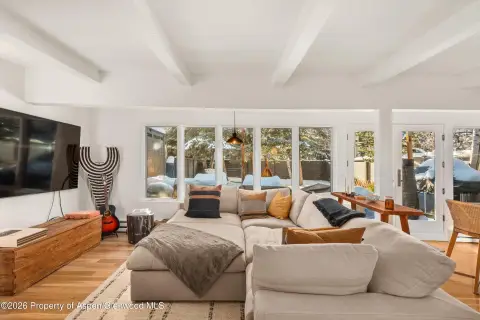
The zoning also allows immediate use as affordable/employee housing, and the information provided states there is no free-market residential component, nor any allowed free-market residential in the future. Unit C includes a large open main room that could support office or fitness-style usage. The units are positioned within the downtown core setting described in the remarks.
The property is currently set up as Unit C and Unit D, with Unit C at 749 SF and Unit D at 924 SF. Both units are leased with flexible terms, and the building includes windows on all four elevations.
The zoning also allows immediate use as affordable/employee housing, and the information provided states there is no free-market residential component, nor any allowed free-market residential in the future. Unit C includes a large open main room that could support office or fitness-style usage. The units are positioned within the downtown core setting described in the remarks.
Key Highlights
- Entire second level of a mid‑century inspired building with private entrance, two private restrooms, kitchenette, and balcony with Aspen Mountain views
- Currently configured as two leased office units that can be recombined into a single space or kept for rental income
- Two‑unit layout: Unit C is 749 SF and Unit D is 924 SF
Property Analytics
Current Use
Lease Details
2
Office units
100%
Occupancy
Multi-tenant
Tenancy
Location Intelligence
Trade Area within ½ mile
2,496
Businesses Nearby
Explore this area
Business Placement
Demographics for 81611, CO
9,637
Population
7,564
Households
1.3
Avg Household Size
43
Median Age
68%
College-Educated
97%
High-School Grad
305.6 sq mi
ZIP Area
32
Density / Sq Mi
$95,708
Median Household Income
$58,255
Median Earnings
$1,822
Median Rent
$1,243,500
Median Home Value
Market
Vacancy Rate% for Office in West region

Questions? Ask Rey
Realmo’s AI knows this listing — price, zoning, demand, history. Ask anything.



Frequently Asked Questions
What type of property is this?
Office units - Entire second level includes two leased office units with private entrance, restrooms, kitchenette, and a balcony.
Where is this office units located?
The property is located at 117 S Spring St Aspen, CO.
What are key features of this property?
This property features: Entire second level of a mid‑century inspired building with private entrance, two private restrooms, kitchenette, and balcony with Aspen Mountain views; Currently configured as two leased office units that can be recombined into a single space or kept for rental income; Two‑unit layout: Unit C is 749 SF and Unit D is 924 SF