Multi-Tenant Medical Office
For Sale
Contact for pricing
1940 1950 and 1960 Doctors Park Drive, Columbus, IN 47203
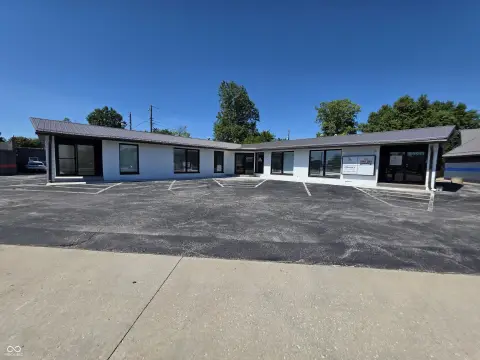
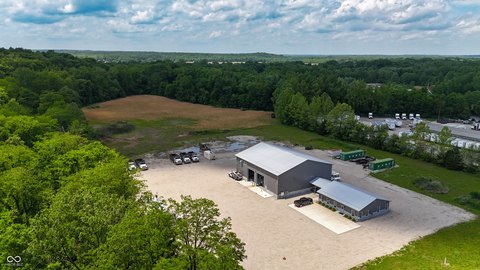
Three leased office suites feature clinic and spa build-outs, including treatment rooms, reception areas, and shared building basement space.
Property SizeContact for details
Days on Market120
Property Features for 1940 1950 and 1960 Doctors Park Drive
General Information
Standard status
Active
Property subtype
Office
Additional Details
Office Units
3
Building Details
Tenancy
Multi
Listing Agency:
Breeden Commercial
Listed By:
Tara James · License #IN
Source:
Crexi
Added: Apr 12
Changed: Aug 8
Last Checked: Jul 23 at 10:14AM
Displayed information is deemed reliable but is not guaranteed and should be independently verified. All listing content including descriptions, pricing, images are the copyrighted material of Breeden Commercial
Investment Insights
Based on property information with market context.
Now available for sale is a multi-tenant medical office investment property with three suites: 1940, 1950, and 1960. Suite 1940 is a 1,432 SF clinic-style layout and is currently leased to Clarity. Suite 1950 is 2,182 SF and is leased to Exhale with Hope, with a spa build-out that includes nine treatment rooms (most with hand sinks), three bathrooms, an all-purpose room, a break room, and a reception area. Suite 1960 is 1,116 SF and is leased to BCSC, with a typical clinic/medical layout.
The property includes a full basement tied to the suite 1950 configuration, featuring a 600 SF yoga room, locker room, bathroom, two additional all-purpose rooms, and a large private storage area.
All three suites are separately leased and currently set up for clinic/medical use, with suite 1950 providing a more specialized spa environment within the same building.
The property includes a full basement tied to the suite 1950 configuration, featuring a 600 SF yoga room, locker room, bathroom, two additional all-purpose rooms, and a large private storage area.
All three suites are separately leased and currently set up for clinic/medical use, with suite 1950 providing a more specialized spa environment within the same building.
Key Highlights
- Multi‑tenant property with 3 leased suites: 1940 (1432 SF), 1950 (2182 SF), and 1960 (1116 SF).
- Suite 1940 includes a typical clinic/medical layout and is leased to Clarity.
- Suite 1950 is a spa build‑out with 9 treatment rooms (most with hand sinks), reception, break room, and 3 bathrooms; leased to Exhale with Hope.
Property Analytics
Current Use
Lease Details
3
Office units
Multi-tenant
Tenancy
Location Intelligence
Trade Area within ½ mile
725
Businesses Nearby
Explore this area
Business Placement
Demographics for 47203, IN
27,006
Population
11,149
Households
2.4
Avg Household Size
41
Median Age
39%
College-Educated
94%
High-School Grad
77.1 sq mi
ZIP Area
350
Density / Sq Mi
$73,595
Median Household Income
$47,174
Median Earnings
$963
Median Rent
$234,300
Median Home Value
Market
Vacancy Rate% for Office in Midwest region

Questions? Ask Rey
Realmo’s AI knows this listing — price, zoning, demand, history. Ask anything.





Frequently Asked Questions
What type of property is this?
Office units - Three leased office suites feature clinic and spa build-outs, including treatment rooms, reception areas, and shared building basement space.
Where is this office units located?
The property is located at 1940 1950 and 1960 Doctors Park Drive Columbus, IN.
What are key features of this property?
This property features: Multi‑tenant property with 3 leased suites: 1940 (1432 SF), 1950 (2182 SF), and 1960 (1116 SF).; Suite 1940 includes a typical clinic/medical layout and is leased to Clarity.; Suite 1950 is a spa build‑out with 9 treatment rooms (most with hand sinks), reception, break room, and 3 bathrooms; leased to Exhale with Hope.



