Three-Unit Mixed-Use Retail
New
For Sale
$395,000
12940 JOSEPH CAMPAU ST, Detroit, MI 48212
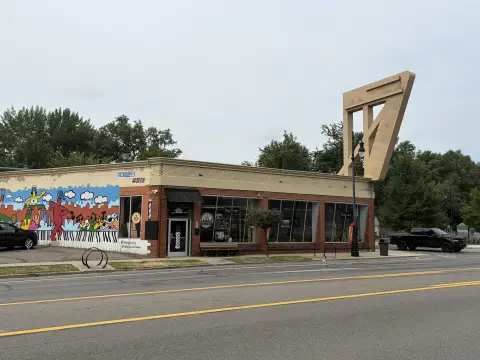
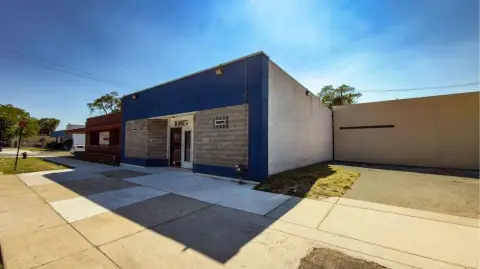
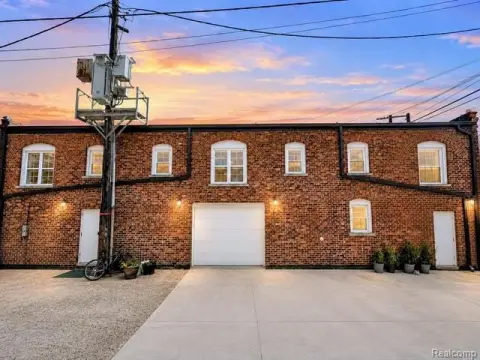
Residential apartments sit above three ground-floor retail spaces in an as-is mixed-use building.
Property Size3,483 SF
Price / SF$113.41
Days on Market7
Property Features for 12940 JOSEPH CAMPAU ST
General Information
Standard status
Active
Size
3,483 SF
Property subtype
Industrial
Amenities
3
4896.5
Building Details
Year Built
19
Buildings
1
Tenancy
Multi
Listing Agency:
MR Realty Plus
(586) 344-2458
Listed By:
Mahmud Rahman
(586) 344-2458
Source:
Xome
Added: Aug 26
Changed: Aug 31
Last Checked: Aug 31 at 3:55PM
Displayed information is deemed reliable but is not guaranteed and should be independently verified. All listing content including descriptions, pricing, images are the copyrighted material of MR Realty Plus
Investment Insights
Based on property information with market context.
This 3,483-square-foot mixed-use property combines three upper-level residential units with three retail spaces at ground level. Each apartment is configured with three bedrooms, one bathroom, a full kitchen, dining room, and living room. The building is offered strictly as-is, with final work remaining for completion.
Two additional parcels are available for a combined acquisition: the commercial restaurant property at 12928A Joseph Campau Ave and the vacant lot at 12928B Joseph Campau Ave. Together, the property components provide a mix of residential, retail, restaurant, and land assets in one offering.
Two additional parcels are available for a combined acquisition: the commercial restaurant property at 12928A Joseph Campau Ave and the vacant lot at 12928B Joseph Campau Ave. Together, the property components provide a mix of residential, retail, restaurant, and land assets in one offering.
Key Highlights
- 3,483‑square‑foot mixed‑use building
- Three upper‑level residential units, each with 3 bedrooms and 1 bathroom
- Full kitchens, dining rooms, and living rooms in each residential unit
Property Analytics
Current Use
Lease Details
Multi-tenant
Tenancy
Location Intelligence
Trade Area within ½ mile
639
Businesses Nearby
Explore this area
Business Placement
Demographics for 48212, MI
43,192
Population
14,739
Households
2.9
Avg Household Size
29
Median Age
16%
College-Educated
68%
High-School Grad
5.3 sq mi
ZIP Area
8,149
Density / Sq Mi
$37,293
Median Household Income
$28,894
Median Earnings
$935
Median Rent
$98,200
Median Home Value
Market
Vacancy Rate% for Multifamily in Midwest region

Questions? Ask Rey
Realmo’s AI knows this listing — price, zoning, demand, history. Ask anything.







Frequently Asked Questions
What type of property is this?
Mixed-use property - Residential apartments sit above three ground-floor retail spaces in an as-is mixed-use building.
Where is this mixed-use property located?
The property is located at 12940 JOSEPH CAMPAU ST Detroit, MI.
What is the asking price?
The asking price for this property is $395,000.
What are key features of this property?
This property features: 3,483‑square‑foot mixed‑use building; Three upper‑level residential units, each with 3 bedrooms and 1 bathroom; Full kitchens, dining rooms, and living rooms in each residential unit


