Industrial Flex Buildings with Power
For Sale
$995,000
13448 South Cicero Avenue, Crestwood, IL 60418
Two commercial buildings total 10,800 sf on a 100' x 133' parcel, with multiple power doors, concrete floors, and mezzanine space.
Property Size33,300 SF
Price / SF$29.88
Days on Market721
Property Features for 13448 South Cicero Avenue
General Information
Standard status
Active
Size
33,300 SF
Zoning
INDUS
Net Operating Income
$68,580
Taxes and HOA fees
Annual Taxes
$28,370
Building Details
Year Built
1953
Stories
1
Listing Agency:
National City Realty
Listed By:
Leonard Lanni · License #471017340
(708) 846-1147
Source:
Compass
Added: Sep 17, 2024
Changed: Aug 24
Last Checked: Aug 14 at 8:01AM
Displayed information is deemed reliable but is not guaranteed and should be independently verified. All listing content including descriptions, pricing, images are the copyrighted material of National City Realty
Investment Insights
Based on property information with market context.
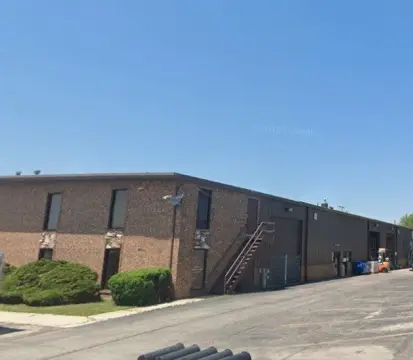
This offering includes two commercial buildings on approximately 100' x 133' of land, totaling 10,800 square feet. The buildings feature concrete floors and ceiling heights of approximately 15 feet. Each commercial building has a 10' x 14' power door, and the larger building also includes an additional 10' x 10' door that exits into the yard. The larger building has a large mezzanine, while the smaller building includes a small office on the second level and is currently partitioned into offices but can be deconverted back to open space. Each commercial building has two restrooms, and there is a walkthrough connection between the buildings.
The property includes a single-family residence that is currently rented on a lease, and a separate residential lot of 100' x 200' contiguous to the commercial buildings. Each parcel has separate tax bills and separate utilities, including gas, electric, and water meters. Both commercial buildings have 200 amp electrical service.
From a practical configuration standpoint, the site provides two connected warehouse/flex-style structures with office space in place, plus mezzanine area and multiple grade-level power doors to support varied day-to-day operations within the existing improvements.
The property includes a single-family residence that is currently rented on a lease, and a separate residential lot of 100' x 200' contiguous to the commercial buildings. Each parcel has separate tax bills and separate utilities, including gas, electric, and water meters. Both commercial buildings have 200 amp electrical service.
From a practical configuration standpoint, the site provides two connected warehouse/flex-style structures with office space in place, plus mezzanine area and multiple grade-level power doors to support varied day-to-day operations within the existing improvements.
Key Highlights
- Two commercial buildings totaling 10,800 SF on a 100' x 133' lot
- Concrete floors and approx. 15' ceiling height in each commercial building
- Each building has 200‑amp electrical service; each includes 10' x 14' power door(s)
Property Analytics
Property Profile
Current Use
Location Intelligence
Trade Area within ½ mile
905
Businesses Nearby
Well-served
Demand for This Use
Explore this area
Business Placement
Demographics for 60418, IL
10,813
Population
5,331
Households
2
Avg Household Size
49
Median Age
23%
College-Educated
91%
High-School Grad
3.0 sq mi
ZIP Area
3,604
Density / Sq Mi
$69,237
Median Household Income
$52,518
Median Earnings
$1,300
Median Rent
$187,600
Median Home Value
Market
Vacancy Rate% for Industrial in Midwest region

Questions? Ask Rey
Realmo’s AI knows this listing — price, zoning, demand, history. Ask anything.






Similar Off Market Nearby
- Babe With A Board — 5024 Circle Ct, Crestwood, IL 60418
Frequently Asked Questions
What type of property is this?
Flex space - Two commercial buildings total 10,800 sf on a 100' x 133' parcel, with multiple power doors, concrete floors, and mezzanine space.
Where is this flex space located?
The property is located at 13448 South Cicero Avenue Crestwood, IL.
What is the asking price?
The asking price for this property is $995,000.
What are key features of this property?
This property features: Two commercial buildings totaling 10,800 SF on a 100' x 133' lot; Concrete floors and approx. 15' ceiling height in each commercial building; Each building has 200‑amp electrical service; each includes 10' x 14' power door(s)


