Flex Building with Roll-Up
For Lease
Contact for pricing
4400 Bragg Boulevard, Fayetteville, NC 28303
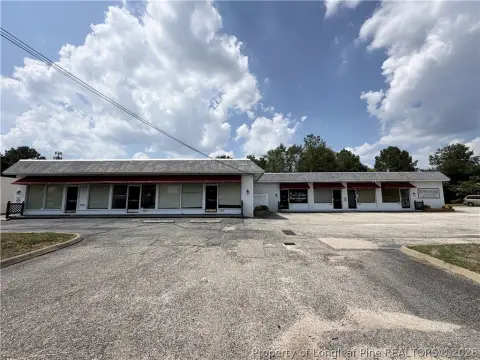
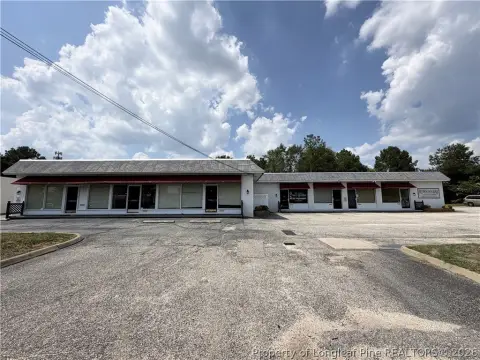
Versatile showroom, offices, and HVAC-conditioned warehouse area with two ground-level roll-up doors and ample on-site parking.
Space Size10,800 SF
Lot Size1.06 Acres
Days on Market94
Property Features for 4400 Bragg Boulevard
General Information
Standard status
Active
Size
10,800 SF
Lot size
1.06 Acres
Property subtype
Retail
Zoning
CC
Additional Details
Drive-In Doors
2
Building Details
Building Size
10,800 SF
Year Built
2005
Spaces For Lease
at 4400 Bragg Boulevard Contact us- Size
- 10,800 SF
- Type
- Freestanding Building
- Term
- Negotiable
- Rate
- Contact for pricing
4400 Bragg Blvd Fayetteville NC 28303
Listing Agency:
GRANT-MURRAY REAL ESTATE, LLC.
Listed By:
Kevin Carroll · License #363322
(910) 990-3974
Source:
Grantmurrayre
Added: Jun 25
Changed: Sep 17
Last Checked: Sep 24 at 6:57AM
Displayed information is deemed reliable but is not guaranteed and should be independently verified. All listing content including descriptions, pricing, images are the copyrighted material of GRANT-MURRAY REAL ESTATE, LLC.
Investment Insights
Based on property information with market context.
4400 Bragg Boulevard is a 10,800-square-foot commercial building built in 2005 offering a flexible layout for combined customer-facing and operational needs. The front portion includes a large open showroom area along with multiple offices, a conference/break room, and well-appointed restrooms. The rear features an HVAC-conditioned warehouse or work area with two ground-level roll-up doors for loading and operational access.
The property sits on a 1.06-acre site with ample on-site parking and is noted for excellent Bragg Boulevard visibility and convenient access, supporting retail, office, showroom, and service-related uses.
With its adaptable floor plan, the building can accommodate integrated administrative and warehouse activities under one roof, supported by HVAC throughout the building and the rear roll-up door functionality for storage, distribution, or service operations. CC zoning and a HUBZone designation are also included.
The property sits on a 1.06-acre site with ample on-site parking and is noted for excellent Bragg Boulevard visibility and convenient access, supporting retail, office, showroom, and service-related uses.
With its adaptable floor plan, the building can accommodate integrated administrative and warehouse activities under one roof, supported by HVAC throughout the building and the rear roll-up door functionality for storage, distribution, or service operations. CC zoning and a HUBZone designation are also included.
Key Highlights
- 10,800 SF commercial building built in 2005 on a 1.06‑acre site
- Large open showroom plus multiple offices, conference/break room, and well‑appointed restrooms
- HVAC‑conditioned warehouse/work area with two ground‑level roll‑up doors for storage and service needs
Property Analytics
Unlock full access to Insights
Subscribe to Realmo Intelligence
Open Analytics
Current Use
Lease Details
2
Drive-in doors
NNN (Triple Net)
Lease Type
Location Intelligence
Trade Area within ½ mile
682
Businesses Nearby
Under-served
Demand for This Use
Explore this area
Business Placement
Demographics for 28303, NC
30,842
Population
15,554
Households
2
Avg Household Size
36
Median Age
30%
College-Educated
94%
High-School Grad
15.4 sq mi
ZIP Area
2,003
Density / Sq Mi
$53,261
Median Household Income
$37,238
Median Earnings
$1,125
Median Rent
$174,900
Median Home Value
Check the figures for this property
Cap Rate, Value Estimation, Potential NOI and more
View Realmo Analytics
Market
Lease Benchmarks for Fayetteville, NC
$12.23 /SF/Yr
Avg Asking Price
$5.75–$22.85 /SF/Yr
Price Range
9,219 SF
Avg Space Size
Vacancy Rate% for Industrial in South region

Questions? Ask Rey
Realmo’s AI knows this listing — price, zoning, demand, history. Ask anything.






Similar Off Market Nearby
- Fabulous Fondue 4U — Fayetteville, NC 28303
Frequently Asked Questions
What type of property is this?
Flex space - Versatile showroom, offices, and HVAC-conditioned warehouse area with two ground-level roll-up doors and ample on-site parking.
Where is this flex space located?
The property is located at 4400 Bragg Boulevard Fayetteville, NC.
What are key features of this property?
This property features: 10,800 SF commercial building built in 2005 on a 1.06‑acre site; Large open showroom plus multiple offices, conference/break room, and well‑appointed restrooms; HVAC‑conditioned warehouse/work area with two ground‑level roll‑up doors for storage and service needs