Two-Story Industrial Office
For Sale
Contact for pricing
Pending
4500 Prime Parkway, McHenry, IL 60050
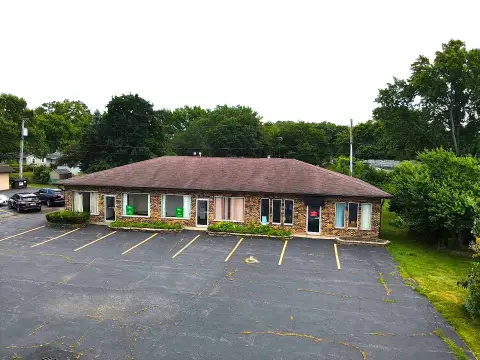
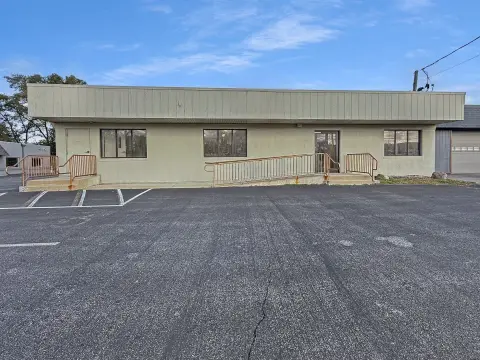
Two-story brick building is divided into four units with private access, elevator, sprinkler system, and multiple washrooms.
Property Size22,864 SF
Days on Market141
Property Features for 4500 Prime Parkway
General Information
Standard status
Pending
Size
22,864 SF
Total Parking Spaces
84
Property subtype
Office, Industrial
Zoning
Industrial
Warehouse & Industrial
Drive-In Doors
2
Sprinkler System
Yes
Additional Details
Highway Access
Yes
Amenities
elevator
washrooms
indoor garage
Building Details
Stories
2
Construction
brick
Listing Agency:
AW Properties Global
Listed By:
Diana Peterson · License #IL 471.004909
Source:
Crexi
Added: Apr 12
Changed: Aug 8
Last Checked: Aug 28 at 1:41PM
Displayed information is deemed reliable but is not guaranteed and should be independently verified. All listing content including descriptions, pricing, images are the copyrighted material of AW Properties Global
Investment Insights
Based on property information with market context.
This attractive, two-story brick building offers approximately 22,864 SF and is divisible into four units, each with its own private access. The property is sprinklered and includes an elevator, nine washrooms, two drive-in doors, and an indoor garage. Parking is supported by 84 outdoor spaces.
Located one block west of Route 31 in McHenry, the building sits in an industrial park area and is zoned Industrial. The property is suited for continued office use for a single tenant or up to four tenants.
Given its location and zoning, the building may also support industrial redevelopment. The public remarks note permitted uses including Adult Use Cannabis Craft Grow, Transportation, Infusion, and Processing; buyers should review the permitted uses table at cityofmchenry.org/planning.
Located one block west of Route 31 in McHenry, the building sits in an industrial park area and is zoned Industrial. The property is suited for continued office use for a single tenant or up to four tenants.
Given its location and zoning, the building may also support industrial redevelopment. The public remarks note permitted uses including Adult Use Cannabis Craft Grow, Transportation, Infusion, and Processing; buyers should review the permitted uses table at cityofmchenry.org/planning.
Key Highlights
- Approximately 22,864 SF two‑story brick building divisible into four units with private access
- Zoned Industrial and located in an industrial park area, one block west of Route 31 in McHenry
- Sprinklered building with elevator and 9 washrooms
Property Analytics
Property Profile
Current Use
Lease Details
2
Drive-in doors
Yes
Sprinkler system
Yes
Highway access
Location Intelligence
Trade Area within ½ mile
1,178
Businesses Nearby
Balanced
Demand for This Use
Explore this area
Business Placement
Demographics for 60050, IL
31,854
Population
13,399
Households
2.4
Avg Household Size
42
Median Age
25%
College-Educated
91%
High-School Grad
26.4 sq mi
ZIP Area
1,207
Density / Sq Mi
$86,315
Median Household Income
$48,953
Median Earnings
$1,522
Median Rent
$244,500
Median Home Value
Market
Vacancy Rate% for Office in Midwest region

Questions? Ask Rey
Realmo’s AI knows this listing — price, zoning, demand, history. Ask anything.







Frequently Asked Questions
What type of property is this?
Flex space - Two-story brick building is divided into four units with private access, elevator, sprinkler system, and multiple washrooms.
Where is this flex space located?
The property is located at 4500 Prime Parkway McHenry, IL.
What are key features of this property?
This property features: Approximately 22,864 SF two‑story brick building divisible into four units with private access; Zoned Industrial and located in an industrial park area, one block west of Route 31 in McHenry; Sprinklered building with elevator and 9 washrooms