Industrial Manufacturing and Warehouse
For Sale
Contact for pricing
Pending
221 Glenmore Ave, Brooklyn, NY 11207
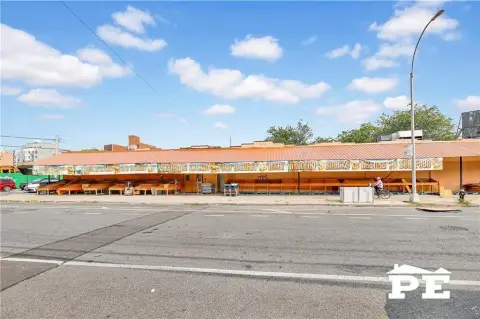
Industrial building with open factory/warehouse space, 16–18 foot clearances, and recently slabbed floors.
Property Size38,380 SF
Lot Size0.94 Acres
Days on Market121
Property Features for 221 Glenmore Ave
General Information
Standard status
Pending
Size
38,380 SF
Lot size
0.94 Acres
Property subtype
Industrial
Zoning
M1-4
Additional Details
Highway Access
Yes
Clear Height
18 ft
Listing Agency:
Marcus & Millichap - Manhattan
(646) 345-7000
Listed By:
Thomas Brennan · License #NY 10401288240
Source:
Crexi
Added: Apr 12
Changed: Aug 8
Last Checked: Aug 9 at 3:36PM
Displayed information is deemed reliable but is not guaranteed and should be independently verified. All listing content including descriptions, pricing, images are the copyrighted material of Marcus & Millichap - Manhattan
Investment Insights
Based on property information with market context.
The offering includes two adjacent industrial manufacturing facilities at 221–241 Glenmore Avenue, totaling 38,380 square feet, with approximately 5,000 square feet of second-floor office space included in that total. The buildings feature open, mostly uninterrupted factory/warehouse space of 33,830 square feet with approximately 16–18 foot ceiling clearance throughout. The slabbed floors are recently completed, and there is minimal to no deferred maintenance. A single industrial tenant occupies 3,000 square feet, with the lease scheduled to expire in January 2026. The lease may be terminated upon sale with 90 days written notice to the tenant.
Also included are 97–99 Snediker Avenue, two adjacent parking lots across the street totaling 5,000 square feet. The property is entirely M1-4 zoned and is located within the Industrial Business Zone of East New York, Brooklyn. Transit access is available via the Atlantic Avenue & Sutter Avenue subway stations, two blocks away, with additional proximity to A, C, J, and Z line service.
The portfolio gross size is 43,830 square feet, and the total lot square footage is 40,854. The tenant is responsible for its own utilities.
Also included are 97–99 Snediker Avenue, two adjacent parking lots across the street totaling 5,000 square feet. The property is entirely M1-4 zoned and is located within the Industrial Business Zone of East New York, Brooklyn. Transit access is available via the Atlantic Avenue & Sutter Avenue subway stations, two blocks away, with additional proximity to A, C, J, and Z line service.
The portfolio gross size is 43,830 square feet, and the total lot square footage is 40,854. The tenant is responsible for its own utilities.
Key Highlights
- Industrial portfolio at 221‑241 Glenmore Ave (plus 97‑99 Snediker Ave) totaling 43,830 SF across two adjacent manufacturing facilities and parking lots.
- M1‑4 zoned property with open, mostly uninterrupted 33,830 SF factory/warehouse space and approx. 16–18 ft ceiling clearance.
- Recently slabbed floors and minimal to no deferred maintenance noted for the warehouse/factory areas.
Property Analytics
Current Use
Lease Details
18 ft
Clear height
Yes
Highway access
Location Intelligence
Trade Area within ½ mile
3,529
Businesses Nearby
Explore this area
Business Placement
Demographics for 11207, NY
100,330
Population
38,030
Households
2.6
Avg Household Size
35
Median Age
19%
College-Educated
81%
High-School Grad
2.7 sq mi
ZIP Area
37,159
Density / Sq Mi
$55,419
Median Household Income
$41,008
Median Earnings
$1,443
Median Rent
$657,400
Median Home Value
Market
Vacancy Rate% for Industrial in Northeast region

Questions? Ask Rey
Realmo’s AI knows this listing — price, zoning, demand, history. Ask anything.









Frequently Asked Questions
What type of property is this?
Manufacturing property - Industrial building with open factory/warehouse space, 16–18 foot clearances, and recently slabbed floors.
Where is this manufacturing property located?
The property is located at 221 Glenmore Ave Brooklyn, NY.
What are key features of this property?
This property features: Industrial portfolio at 221‑241 Glenmore Ave (plus 97‑99 Snediker Ave) totaling 43,830 SF across two adjacent manufacturing facilities and parking lots.; M1‑4 zoned property with open, mostly uninterrupted 33,830 SF factory/warehouse space and approx. 16–18 ft ceiling clearance.; Recently slabbed floors and minimal to no deferred maintenance noted for the warehouse/factory areas.