Restaurant with Event-Ready
For Sale
Contact for pricing
180 West St, Bolton, CT 06043
Restaurant property with two dining areas, kitchen and storage, plus a second-level space and on-site parking.
Property Size2,500 SF
Lot Size1.10 Acres
Days on Market119
Property Features for 180 West St
General Information
Standard status
Active
Size
2,500 SF
Lot size
1.10 Acres
Property subtype
Retail
Building Details
Stories
2
Listing Agency:
Carl Guild & Associates
(860) 474-3500
Listed By:
Carl Guild · License #CT REB.0791933
Source:
Crexi
Added: Apr 11
Changed: Jul 22
Last Checked: Jul 23 at 5:05AM
Displayed information is deemed reliable but is not guaranteed and should be independently verified. All listing content including descriptions, pricing, images are the copyrighted material of Carl Guild & Associates
Investment Insights
Based on property information with market context.
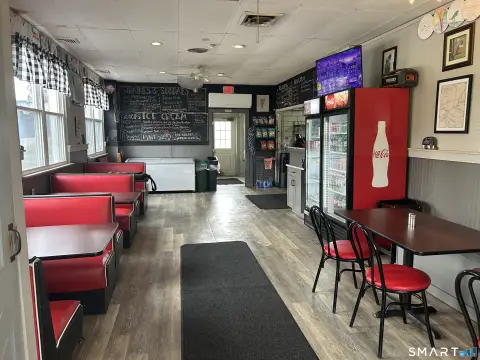
This property is currently set up as a restaurant and offers a layout designed for food service and guest use. The first level includes two dining spaces, an eat-at counter, two public restrooms, one private restroom, a small office, kitchen, dish room, and dry storage with two walk-ins. The second level includes two bedrooms and a large walk-in attic that can be finished for additional usable space.
Outside, the property is situated on a 1.1-acre lot with plenty of parking and a big, flat yard suited to outdoor entertaining. A barn on-site provides additional flexible space for grilling, entertainment, or small gatherings such as showers or weddings.
With approximately just over 2,500 square feet of usable space, the configuration supports continued restaurant operations and also allows room to adapt the concept for other uses such as a brewery or an event venue.
Outside, the property is situated on a 1.1-acre lot with plenty of parking and a big, flat yard suited to outdoor entertaining. A barn on-site provides additional flexible space for grilling, entertainment, or small gatherings such as showers or weddings.
With approximately just over 2,500 square feet of usable space, the configuration supports continued restaurant operations and also allows room to adapt the concept for other uses such as a brewery or an event venue.
Key Highlights
- Just over 2,500 sq ft of usable space currently set up as a restaurant
- Main level includes two dining spaces, eat‑at counter, kitchen, dish room, and dry storage with two walk‑ins
- Main level restrooms include two public restrooms and one private restroom, plus a small office
Property Analytics
Current Use
Location Intelligence
Trade Area within ½ mile
20
Businesses Nearby
Balanced
Demand for This Use
Explore this area
Business Placement
Demographics for 06043, CT
4,867
Population
2,009
Households
2.4
Avg Household Size
46
Median Age
49%
College-Educated
95%
High-School Grad
14.4 sq mi
ZIP Area
338
Density / Sq Mi
$124,861
Median Household Income
$61,151
Median Earnings
$1,112
Median Rent
$348,700
Median Home Value
Market
Vacancy Rate% for Industrial in Northeast region

Questions? Ask Rey
Realmo’s AI knows this listing — price, zoning, demand, history. Ask anything.


Frequently Asked Questions
What type of property is this?
Conventional restaurant - Restaurant property with two dining areas, kitchen and storage, plus a second-level space and on-site parking.
Where is this conventional restaurant located?
The property is located at 180 West St Bolton, CT.
What are key features of this property?
This property features: Just over 2,500 sq ft of usable space currently set up as a restaurant; Main level includes two dining spaces, eat‑at counter, kitchen, dish room, and dry storage with two walk‑ins; Main level restrooms include two public restrooms and one private restroom, plus a small office