Multi-Room Educational Flex
For Sale
$179,998
14701 Harper Ave, Detroit, MI 48224
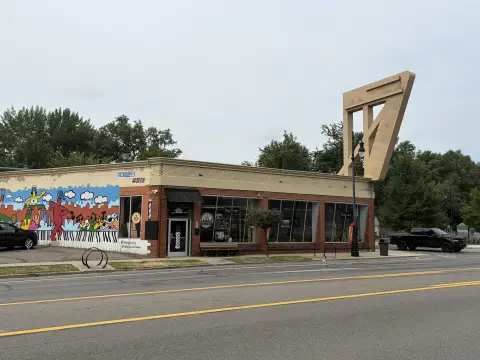
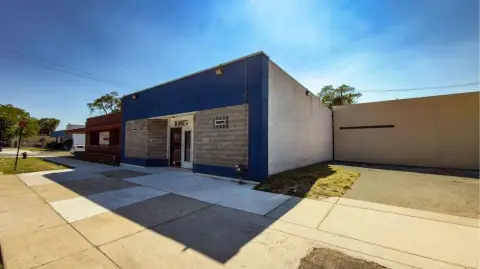
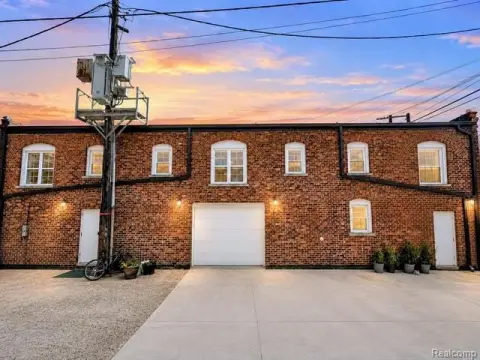
6,900± sf building with multiple classrooms, offices, reception areas, and a secured fenced rear yard.
Property Size6,900 SF
Price / SF$26.09
Days on Market129
Property Features for 14701 Harper Ave
General Information
Standard status
Active
Size
6,900 SF
Property subtype
Commercial
Site & Location
Fenced Yard
Yes
Outdoor Storage
Yes
Taxes and HOA fees
Annual Taxes
$14,094
Amenities
secured fenced rear yard
multiple classrooms
private offices
reception areas
lounge
coffee area
storage rooms
mezzanine storage
Building Details
Year Built
1956
Listing Agency:
Realty Executives Home Towne
Listed By:
Joan Schinderle-King · License #6501292224
(586) 383-9975
Source:
Elliman
Added: Apr 28
Changed: Sep 3
Last Checked: Sep 1 at 8:21PM
Displayed information is deemed reliable but is not guaranteed and should be independently verified. All listing content including descriptions, pricing, images are the copyrighted material of Realty Executives Home Towne
Investment Insights
Based on property information with market context.
Versatile 6,900± sf commercial building currently described as having operated as a state-funded trade school through 2025. The layout includes multiple classrooms, private offices, reception areas, lounge and coffee areas, storage rooms, and multiple bathrooms. Interior circulation is supported by wide hallways, and the building includes mezzanine storage along with features such as high-ceiling classroom space and multiple reconfigurable elements, including several non-load-bearing walls intended to allow for layout changes. A secured fenced rear yard supports outdoor training, equipment staging, or secure storage.
The property is at 14701 Harper Ave in Detroit, MI 48224, with convenient access to major roadways, public transportation, and surrounding commercial services. Public transportation and walkability are described as available in the area.
On the improvements side, the building is equipped with multiple HVAC units, including high-efficiency units, and includes a tankless electric conversion and a Rheem 40-gallon water heater dated 2014, along with an additional tank previously used for classroom operations.
The property is at 14701 Harper Ave in Detroit, MI 48224, with convenient access to major roadways, public transportation, and surrounding commercial services. Public transportation and walkability are described as available in the area.
On the improvements side, the building is equipped with multiple HVAC units, including high-efficiency units, and includes a tankless electric conversion and a Rheem 40-gallon water heater dated 2014, along with an additional tank previously used for classroom operations.
Key Highlights
- 6,900 ± SF commercial building built in 1956 with multi‑room layout including multiple classrooms, private offices, and reception/lounge areas
- Two large classrooms, including approx. 40' x 28' room with 13' ceilings, plus mezzanine storage and wide hallways for efficient circulation
- Multiple bathrooms and numerous private offices of varying sizes, with several non‑load‑bearing walls for reconfiguration to different layouts
Property Analytics
Property Profile
Current Use
Lease Details
Yes
Fenced yard
Location Intelligence
Trade Area within ½ mile
272
Businesses Nearby
Explore this area
Business Placement
Demographics for 48224, MI
39,633
Population
16,786
Households
2.4
Avg Household Size
33
Median Age
14%
College-Educated
84%
High-School Grad
5.8 sq mi
ZIP Area
6,833
Density / Sq Mi
$42,963
Median Household Income
$30,997
Median Earnings
$1,213
Median Rent
$77,900
Median Home Value
Market
Vacancy Rate% for Office in Detroit, MI

Questions? Ask Rey
Realmo’s AI knows this listing — price, zoning, demand, history. Ask anything.








Frequently Asked Questions
What type of property is this?
School - 6,900± sf building with multiple classrooms, offices, reception areas, and a secured fenced rear yard.
Where is this school located?
The property is located at 14701 Harper Ave Detroit, MI.
What is the asking price?
The asking price for this property is $179,998.
What are key features of this property?
This property features: 6,900 ± SF commercial building built in 1956 with multi‑room layout including multiple classrooms, private offices, and reception/lounge areas; Two large classrooms, including approx. 40' x 28' room with 13' ceilings, plus mezzanine storage and wide hallways for efficient circulation; Multiple bathrooms and numerous private offices of varying sizes, with several non‑load‑bearing walls for reconfiguration to different layouts