First-Floor Office
For Lease
$2,375/Mo
10134 Colvin Run Road C, Great Falls, VA 22066
Move-in ready 864 sq. ft. first-floor office condo with three private rooms, reception, and no entry steps.
Space SizeContact for details
Days on Market57
Property Features for 10134 Colvin Run Road C
General Information
Standard status
Active
Additional Details
Office Units
3
Building Details
Year Built
1986
Year Renovated
2024
Tenancy
Multi
Listing Agency:
Weichert, REALTORS
Listed By:
James A. Shipp · License #0225112118
(703) 938-6070
Source:
Kandorre
Added: Jul 21
Changed: Aug 16
Last Checked: Sep 14 at 1:37PM
Displayed information is deemed reliable but is not guaranteed and should be independently verified. All listing content including descriptions, pricing, images are the copyrighted material of Weichert, REALTORS
Investment Insights
Based on property information with market context.
A commercial office condominium offering 864 square feet of space on the first floor, accessible with no entry steps. The suite includes three private office rooms, a common reception area, and a powder room. One office has a sink with faucet. Laminate flooring was installed in 2024, and entry is provided through a glass atrium door. The existing floorplan shows offices 2 and 3 were combined into one; the tenant can replace the missing wall if desired.
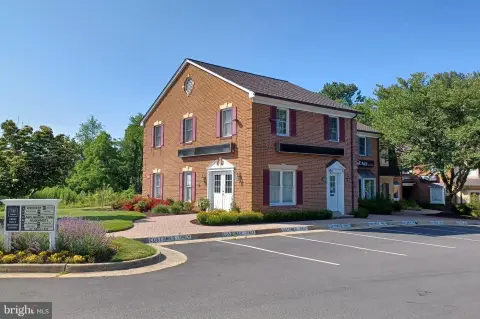
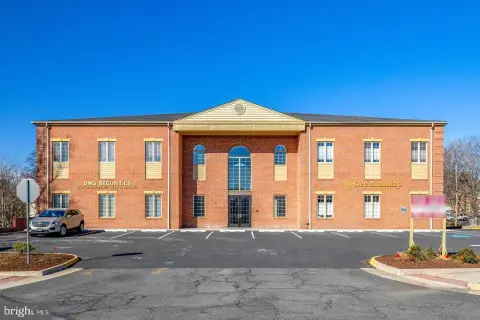
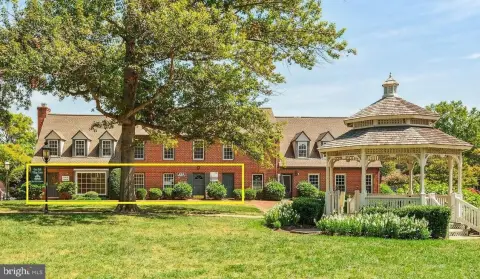
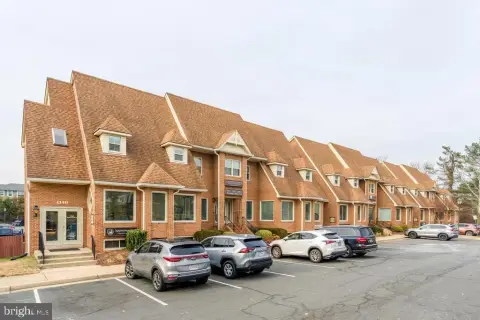
The building includes a brick exterior with a large horizontal sign available for tenant use above the entry door. Business name space is also available on the front Leigh Corners sign on Colvin Run Rd, and ample unassigned parking is available on site.
Tenant responsibilities include all utilities, tenant insurance, and maintenance. Trash disposal is supported via a dumpster at the back of the parking lot for reasonable amounts of trash. The landlord pays property taxes, the condo fee (including water and sewer), and landlord insurance. The space is available immediately.
The building includes a brick exterior with a large horizontal sign available for tenant use above the entry door. Business name space is also available on the front Leigh Corners sign on Colvin Run Rd, and ample unassigned parking is available on site.
Tenant responsibilities include all utilities, tenant insurance, and maintenance. Trash disposal is supported via a dumpster at the back of the parking lot for reasonable amounts of trash. The landlord pays property taxes, the condo fee (including water and sewer), and landlord insurance. The space is available immediately.
Key Highlights
- Move‑in ready 864 SF first‑floor commercial office condo available for lease with no entry steps
- Three private office rooms plus a common reception area and powder room
- Glass atrium door entry and laminate floors installed in 2024
Property Analytics
Unlock full access to Insights
Subscribe to Realmo Intelligence
Open Analytics
Current Use
Lease Details
3
Office units
Multi-tenant
Tenancy
NNN (Triple Net)
Lease Type
$4.95 /SF/Yr
CAM
Location Intelligence
Trade Area within ½ mile
227
Businesses Nearby
Explore this area
Business Placement
Demographics for 22066, VA
18,165
Population
5,852
Households
3.1
Avg Household Size
45
Median Age
85%
College-Educated
99%
High-School Grad
25.6 sq mi
ZIP Area
710
Density / Sq Mi
$250,001
Median Household Income
$123,162
Median Earnings
$3,501
Median Rent
$1,240,100
Median Home Value
Check the figures for this property
Cap Rate, Value Estimation, Potential NOI and more
View Realmo Analytics
Market
Lease Benchmarks for Great Falls, VA
$61.95 /SF/Yr
Avg Asking Price
$32.99–$90.91 /SF/Yr
Price Range
1,101 SF
Avg Space Size
This space is priced 47% below the average of $61.95 /SF/Yr.
Vacancy Rate% for Office in South region

Questions? Ask Rey
Realmo’s AI knows this listing — price, zoning, demand, history. Ask anything.







Frequently Asked Questions
What type of property is this?
Office units - Move-in ready 864 sq. ft. first-floor office condo with three private rooms, reception, and no entry steps.
Where is this office units located?
The property is located at 10134 Colvin Run Road C Great Falls, VA.
What is the lease rate?
The lease rate is $2,375/Mo.
What are key features of this property?
This property features: Move‑in ready 864 SF first‑floor commercial office condo available for lease with no entry steps; Three private office rooms plus a common reception area and powder room; Glass atrium door entry and laminate floors installed in 2024


