Updated Office Condo with
129 Village Drive Unit 301B Belgrade, MT 59714
For Sale
$299,000
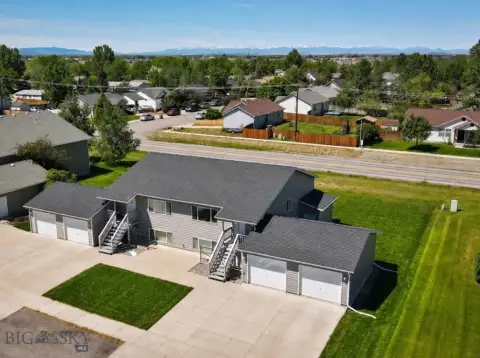
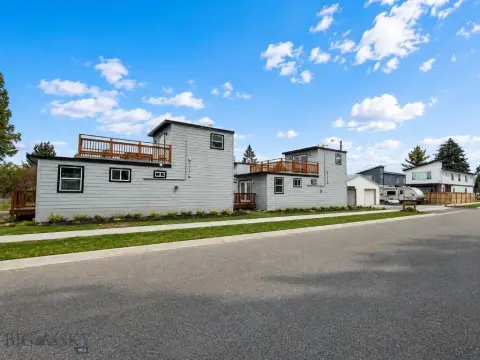
Updated top-floor office condo with an open layout, private room, in-unit laundry, and a private balcony.
Property Size760 SF
Price / SF$393.42
Days on Market38
Property Features for 129 Village Drive Unit 301B
General Information
- Standard status
- Active
- Size
- 760 SF
Building Details
- Year Built
- 2003
Listing Agency:
Keller Williams Montana Realty
(406) 581-5672
Listed By:
Joyce Thompson · License #BRO-12839
Source:
Purewestrealestate
Added: Jun 16
Changed: Jul 23
Last Checked: Jul 23 at 9:43AM
Displayed information is deemed reliable but is not guaranteed and should be independently verified. All listing content including descriptions, pricing, images are the copyrighted material of Keller Williams Montana Realty
Investment Insights
Based on property information with market context.
This updated top-floor office condominium offers an efficient open layout with one private room and a full bath. The unit includes in-unit laundry, forced air heat, central air, and a private balcony. Recent improvements noted include new flooring, fresh interior paint, and added cabinetry.
Access is provided by a commercial-sized elevator serving the third floor. The property also offers ample open parking for clients, guests, and occupants.
Exterior improvements described include new siding and a new roof. A professionally managed HOA is in place, and it covers water, sewer, utilities, garbage, lawn care, snow removal, and master insurance. The space is positioned for a variety of low-impact professional uses, subject to required approvals.
Access is provided by a commercial-sized elevator serving the third floor. The property also offers ample open parking for clients, guests, and occupants.
Exterior improvements described include new siding and a new roof. A professionally managed HOA is in place, and it covers water, sewer, utilities, garbage, lawn care, snow removal, and master insurance. The space is positioned for a variety of low-impact professional uses, subject to required approvals.
Key Highlights
- Updated 2003‑built top‑floor commercial live‑work condo with approx. 760 SF of interior space
- Open layout with 1 private room, large alcove, and a full bath
- In‑unit laundry plus forced air heat and central air
Financial Insights For Office B
Simulate Cap Rate and NOI
NOI Build-Up
- Vacancy
- income lost from leasable area expected to sit empty during the year — subtracted from gross rent.
- EGI (Effective Gross Income)
- gross rent minus vacancy losses — the realistic income before paying operating costs.
- OpEx (Operating Expenses)
- recurring costs to operate the property (property tax, insurance, utilities, maintenance, management) — excludes financing and capital improvements.
- NOI (Net Operating Income)
- income a property generates after operating costs but before financing and taxes.
| Component | $ | $/SF |
|---|---|---|
| Gross rent | $16.0k | $21.00 |
| − Vacancy | −$1.1k | −$1.39 |
| EGI | $14.9k | $19.61 |
| − OpEx | −$3.7k | −$4.90 |
| NOI | $11.2k | $14.71 |
760 SF · lease $21.00/SF/yr · vacancy 6.60% · expense 25.00%
Alternative Uses
Best Use
Office B
$159.7K
$139.8K – $186.3K
NOI $11,180 @ 7.0% cap · market cap 3.74%
Second Best
Mixed Use
$149.3K
$130.7K – $174.2K
NOI $10,454 @ 7.0% cap · market cap 3.50%
Theoretical Best
Office A
$198.5K
$173.7K – $231.5K
NOI $13,892 @ 7.0% cap · market cap 4.65%
Zoning and permitted uses should be independently verified with local authorities.
Property Analytics
Location Intelligence
Current Use by Public Records
Lisa M. Collins, ...
Counselor
Rustic Elegance Salon
Hair Salon
Montana Lash Studio
Hair Salon
Belgrade Counseling Clinic ...
Family Counselor
Virginia Watts
Counselor


FAQs
What type of property is this?
Live-work space - Updated top-floor office condo with an open layout, private room, in-unit laundry, and a private balcony.
Where is this live-work space located?
The property is located at 129 Village Drive Unit 301B Belgrade, MT.
What is the asking price?
The asking price for this property is $299,000.
What are key features of this property?
This property features: Updated 2003‑built top‑floor commercial live‑work condo with approx. 760 SF of interior space; Open layout with 1 private room, large alcove, and a full bath; In‑unit laundry plus forced air heat and central air


