Assisted Living Multi-Unit
For Sale
Contact for pricing
35 Tower Dr, Sun Prairie, WI 53590
One-story assisted living building with 19 units, private bathrooms, and heated underground parking for up to 20 vehicles.
Property Size8,665 SF
Days on Market142
Property Features for 35 Tower Dr
General Information
Standard status
Active
Size
8,665 SF
Total Parking Spaces
20
Property subtype
Retail, Office, Mixed Use
Site & Location
Highway Access
Yes
Road Access
Yes
Additional Details
Multifamily Units
19
Amenities
activities room
community lounges
kitchen
med room
beauty salon
wanderguard system
Building Details
Year Built
1996
Stories
1
Construction
brick exterior
Tenancy
Multi
Listing Agency:
American Realtors
(608) 213-6686
Listed By:
David Baehr · License #WI 52609-90
Source:
Crexi
Added: Apr 11
Changed: Aug 8
Last Checked: Jul 22 at 6:42PM
Displayed information is deemed reliable but is not guaranteed and should be independently verified. All listing content including descriptions, pricing, images are the copyrighted material of American Realtors
Investment Insights
Based on property information with market context.
This 8,665 square foot, one-story multi-unit building is designed as an assisted living facility, offering (19) units with private bathrooms and one-piece roll-in shower units. The property includes an activities room, two community lounges, a kitchen, a med room, a beauty salon, and a wanderguard system. Built in 1996, it features a wood frame interior and exterior walls with a 100% brick exterior, along with quality windows and doors.
The building is located at the corner of Hwy N (Bristol Street) and Hwy 151, directly across the street from SSM Health Dean Medical Group, in Dane County’s second largest city. A lower level provides approximately 4,200 square feet of heated underground parking, conducive to parking for up to 20 vehicles.
Overall, the configuration supports assisted living operations with resident amenities and dedicated underground parking within the building footprint.
The building is located at the corner of Hwy N (Bristol Street) and Hwy 151, directly across the street from SSM Health Dean Medical Group, in Dane County’s second largest city. A lower level provides approximately 4,200 square feet of heated underground parking, conducive to parking for up to 20 vehicles.
Overall, the configuration supports assisted living operations with resident amenities and dedicated underground parking within the building footprint.
Key Highlights
- 8,665 SF one‑story multi‑unit assisted living building with 19 units and private bathrooms
- Lower level includes 4,200 SF heated underground parking for up to 20 vehicles
- Built in 1996 with 100% brick exterior and wood frame interior/exterior walls
Property Analytics
Property Profile
Current Use
Lease Details
19
Residential units
Multi-tenant
Tenancy
Yes
Highway access
Yes
Paved road access
Location Intelligence
Trade Area within ½ mile
291
Businesses Nearby
Balanced
Demand for This Use
Explore this area
Business Placement
Demographics for 53590, WI
43,684
Population
18,292
Households
2.4
Avg Household Size
37
Median Age
52%
College-Educated
97%
High-School Grad
65.9 sq mi
ZIP Area
663
Density / Sq Mi
$96,497
Median Household Income
$57,711
Median Earnings
$1,375
Median Rent
$354,700
Median Home Value
Market
Vacancy Rate% for Multifamily in Midwest region

Questions? Ask Rey
Realmo’s AI knows this listing — price, zoning, demand, history. Ask anything.


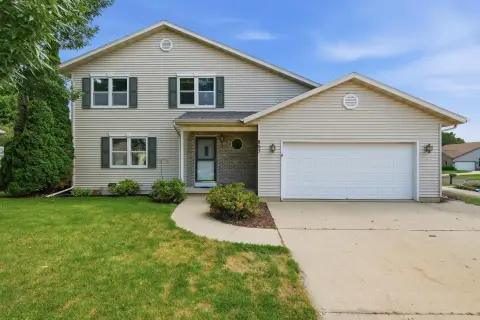

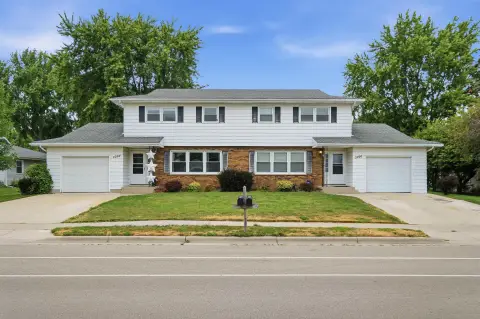
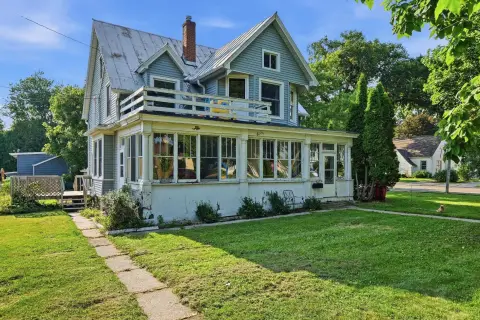



Similar Off Market Nearby
- Mama's Comfort Care — 827 St Albert the Great Dr, Sun Prairie, WI 53590
- Faith Gardens Memory Care — 35 tower dr, sun prairie, wi 53590
- Hyland Campus - Independent & Assisted Living — 881 Liberty Blvd, Sun Prairie, WI 53590
Frequently Asked Questions
What type of property is this?
Assisted living facility - One-story assisted living building with 19 units, private bathrooms, and heated underground parking for up to 20 vehicles.
Where is this assisted living facility located?
The property is located at 35 Tower Dr Sun Prairie, WI.
What are key features of this property?
This property features: 8,665 SF one‑story multi‑unit assisted living building with 19 units and private bathrooms; Lower level includes 4,200 SF heated underground parking for up to 20 vehicles; Built in 1996 with 100% brick exterior and wood frame interior/exterior walls



