Second-Floor Office Loft
For Lease
$3,990/Mo
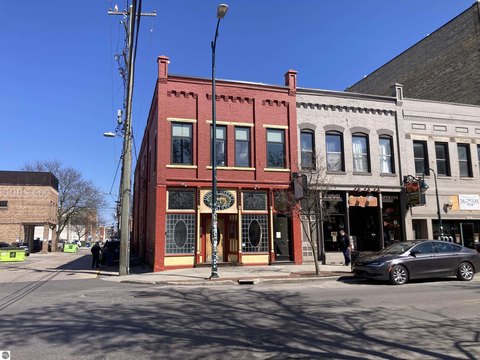
400 W Front, Traverse City, MI 49684
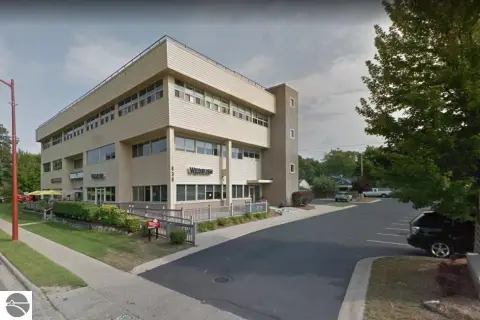
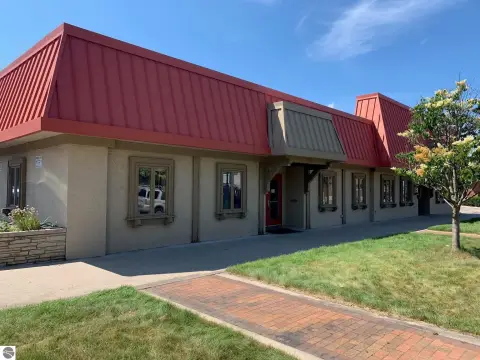
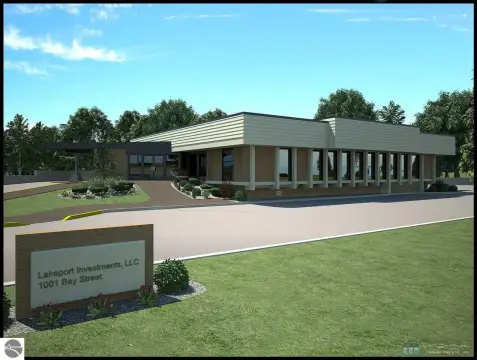
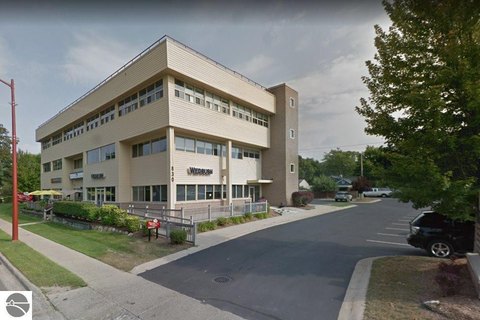
Second-floor office suite with elevator access, five private offices, and an open work space.
Space SizeContact for details
Property Size2,515 SF
Days on Market1082
Property Features for 400 W Front
General Information
Standard status
Active
Size
2,515 SF
Zoning
Commercial, Office
Building Details
Building Size
2,515 SF
Year Built
1904
Listing Agency:
Coldwell Banker Schmidt-522
(231) 929-2300
Listed By:
Daniel J Stiebel · License #6502352362
Source:
Carolbollo
Added: Sep 7, 2023
Changed: Aug 23
Last Checked: Aug 22 at 1:20PM
Displayed information is deemed reliable but is not guaranteed and should be independently verified. All listing content including descriptions, pricing, images are the copyrighted material of Coldwell Banker Schmidt-522
Investment Insights
Based on property information with market context.
This recently remodeled office suite offers a light and open loft feel with original exposed brick and wood ceilings. The space includes five private offices, a reception area, a large conference room, a kitchenette, and an open work space.
The suite is located on the second floor of the North Peak Brewing building with elevator access. It is available beginning August 2026.
Utilities are included in a $2/SF flat-rate structure. The suite’s configuration is designed to support both private office work and shared collaboration in the conference room and open area.
The suite is located on the second floor of the North Peak Brewing building with elevator access. It is available beginning August 2026.
Utilities are included in a $2/SF flat-rate structure. The suite’s configuration is designed to support both private office work and shared collaboration in the conference room and open area.
Key Highlights
- Second‑floor office suite in the North Peak Brewing building with elevator access
- Features 5 private offices plus a reception area and open work space
- Includes a large conference room and kitchenette
Property Analytics
Current Use
Lease Details
NNN (Triple Net)
Lease Type
Location Intelligence
Trade Area within ½ mile
1,935
Businesses Nearby
Explore this area
Business Placement
Demographics for 49684, MI
22,025
Population
10,959
Households
2
Avg Household Size
49
Median Age
46%
College-Educated
96%
High-School Grad
52.8 sq mi
ZIP Area
417
Density / Sq Mi
$75,678
Median Household Income
$39,553
Median Earnings
$1,216
Median Rent
$375,700
Median Home Value
Market
Lease Benchmarks for Traverse City, MI
$23.38 /SF/Yr
Avg Asking Price
$8.34–$56.57 /SF/Yr
Price Range
3,227 SF
Avg Space Size
Vacancy Rate% for Office in Midwest region

Questions? Ask Rey
Realmo’s AI knows this listing — price, zoning, demand, history. Ask anything.


Frequently Asked Questions
What type of property is this?
Office units - Second-floor office suite with elevator access, five private offices, and an open work space.
Where is this office units located?
The property is located at 400 W Front Traverse City, MI.
What is the lease rate?
The lease rate is $3,990/Mo.
What are key features of this property?
This property features: Second‑floor office suite in the North Peak Brewing building with elevator access; Features 5 private offices plus a reception area and open work space; Includes a large conference room and kitchenette