Retail Service Building with
For Sale
Contact for pricing
Pending
153 Legion Drive, Warrenton, GA 30828
Steel-frame retail building with service shop and office areas, served by roll-up loading and fenced side/rear yards.
Property Size23,184 SF
Lot Size4.70 Acres
Days on Market121
Property Features for 153 Legion Drive
General Information
Standard status
Pending
Size
23,184 SF
Lot size
4.70 Acres
Property subtype
Retail, Office
Site & Location
Fenced Yard
Yes
Outdoor Storage
Yes
Warehouse & Industrial
Clear Height
19 ft
Sprinkler System
Yes
Amenities
covered front entryway
covered storage areas
Building Details
Year Built
2004
Construction
steel frame and metal panel
Listing Agency:
ACRE Real Estate Partners
Listed By:
Walter Kelley · License #345079
Source:
Crexi
Added: Apr 11
Changed: Aug 8
Last Checked: Aug 8 at 9:05AM
Displayed information is deemed reliable but is not guaranteed and should be independently verified. All listing content including descriptions, pricing, images are the copyrighted material of ACRE Real Estate Partners
Investment Insights
Based on property information with market context.
This 2004-built commercial building is constructed with a standard steel frame and metal panel exterior on a concrete slab. It offers a mix of uses, including approximately 18,354 SF of retail storefront space, a 4,560 SF service shop, and 270 SF of office space. Clear height varies from 14’ at the eave to 19’ at the center of the building.
Loading is provided through two 10’ x 10’ metal rollup doors located in the service shop. The property includes a 1,680 SF covered front entryway and two covered side storage areas totaling 720 SF and 585 SF. Exterior storage areas are fully sprinklered, and the entire facility is fully sprinklered. Side and rear yards are fully fenced.
The retail and office areas are heated and cooled, while the service shop is heated only. The site is estimated to require 3.02 acres for the existing improvements, leaving approximately 1.68 acres of surplus land that could support future expansion.
Loading is provided through two 10’ x 10’ metal rollup doors located in the service shop. The property includes a 1,680 SF covered front entryway and two covered side storage areas totaling 720 SF and 585 SF. Exterior storage areas are fully sprinklered, and the entire facility is fully sprinklered. Side and rear yards are fully fenced.
The retail and office areas are heated and cooled, while the service shop is heated only. The site is estimated to require 3.02 acres for the existing improvements, leaving approximately 1.68 acres of surplus land that could support future expansion.
Key Highlights
- Built in 2004 steel‑frame/metal panel facility on a concrete slab with 23,184 SF gross building area
- Layout includes 18,354 SF retail storefront, 4,560 SF service shop, and 270 SF office space
- Clear height ranges from 14’ at the eave to 19’ at the center of the building
Property Analytics
Current Use
Lease Details
19 ft
Clear height
Yes
Sprinkler system
Yes
Fenced yard
Location Intelligence
Trade Area within ½ mile
167
Businesses Nearby
Well-served
Demand for This Use
Explore this area
Business Placement
Demographics for 30828, GA
3,952
Population
1,519
Households
2.6
Avg Household Size
45
Median Age
12%
College-Educated
80%
High-School Grad
134.7 sq mi
ZIP Area
29
Density / Sq Mi
$38,750
Median Household Income
$31,292
Median Earnings
$681
Median Rent
$94,000
Median Home Value
Market
Vacancy Rate% for Office in South region

Questions? Ask Rey
Realmo’s AI knows this listing — price, zoning, demand, history. Ask anything.


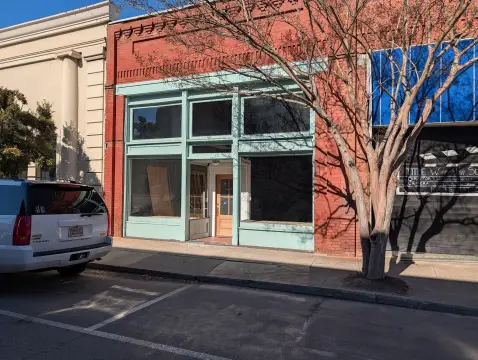

Similar Off Market Nearby
- Divine Designs — 466 Main St, Warrenton, GA 30828
Frequently Asked Questions
What type of property is this?
Storefront property - Steel-frame retail building with service shop and office areas, served by roll-up loading and fenced side/rear yards.
Where is this storefront property located?
The property is located at 153 Legion Drive Warrenton, GA.
What are key features of this property?
This property features: Built in 2004 steel‑frame/metal panel facility on a concrete slab with 23,184 SF gross building area; Layout includes 18,354 SF retail storefront, 4,560 SF service shop, and 270 SF office space; Clear height ranges from 14’ at the eave to 19’ at the center of the building



