Brick Three-Family with 3-Car
For Sale
Contact for pricing
Pending
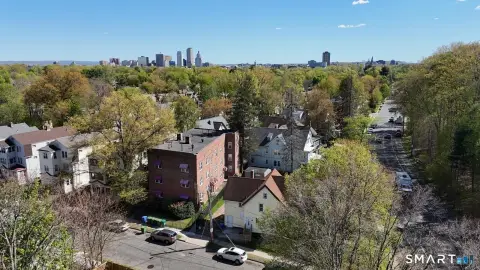
137 Babcock St, Hartford, CT 06106
Three-family brick property with 3-car detached garage and separate, tenant-paid utilities for gas heat and hot water.
Property Size4,275 SF
Days on Market143
Property Features for 137 Babcock St
General Information
Standard status
Pending
Size
4,275 SF
Total Parking Spaces
3
Property subtype
Multifamily
Occupancy
100%
Additional Details
Cap Rate
11%
Highway Access
Yes
Multifamily Units
3
Amenities
pantry
laundry hook-ups
Building Details
Construction
brick
Tenancy
Multi
Listing Agency:
OXFORD REALTY
(203) 314-4219
Listed By:
Amanda Faroni-Sheehan · License #REB.0793328 CT
Source:
Crexi
Added: Apr 11
Changed: Aug 26
Last Checked: Aug 29 at 10:50PM
Displayed information is deemed reliable but is not guaranteed and should be independently verified. All listing content including descriptions, pricing, images are the copyrighted material of OXFORD REALTY
Investment Insights
Based on property information with market context.
This brick three-family features three sizable apartments, each described as approximately 1,425 square feet with four bedrooms, one bathroom, a living room, eat-in kitchen with pantry, and laundry hook-ups. The property is reported as 100% occupied, with various interior updates and updated electrical service to circuit breakers. Public remarks also note separate utilities that are tenant paid, including gas heat and hot water.
A detached three-car garage is located in the back and is described as generating additional income, along with off-street parking/driveway. The property is listed at 137 Babcock St, Hartford, with convenience to highways and public transportation, and is described as being blocks from CT Children’s Medical Center, Pope Park, and the South Green.
According to the listing remarks, investors are being presented a turn-key, low-maintenance income property with reported returns, including an 11% CAP rate and 21% ROI.
A detached three-car garage is located in the back and is described as generating additional income, along with off-street parking/driveway. The property is listed at 137 Babcock St, Hartford, with convenience to highways and public transportation, and is described as being blocks from CT Children’s Medical Center, Pope Park, and the South Green.
According to the listing remarks, investors are being presented a turn-key, low-maintenance income property with reported returns, including an 11% CAP rate and 21% ROI.
Key Highlights
- Huge brick three‑family with large units of approx. 1,425 SF each
- Each unit offers 4 beds, 1 bath, LR, EIK with pantry, and laundry hook‑ups
- 100% occupied with gas heat and hot water; utilities are separate and tenant paid
Property Analytics
Property Profile
Current Use
Lease Details
3
Residential units
100%
Occupancy
Multi-tenant
Tenancy
Yes
Highway access
Location Intelligence
Trade Area within ½ mile
4,359
Businesses Nearby
Explore this area
Business Placement
Demographics for 06106, CT
38,036
Population
16,938
Households
2.2
Avg Household Size
33
Median Age
17%
College-Educated
70%
High-School Grad
4.2 sq mi
ZIP Area
9,056
Density / Sq Mi
$47,542
Median Household Income
$31,395
Median Earnings
$1,237
Median Rent
$201,600
Median Home Value
Market
Vacancy Rate% for Multifamily in Northeast region

Questions? Ask Rey
Realmo’s AI knows this listing — price, zoning, demand, history. Ask anything.










Frequently Asked Questions
What type of property is this?
Triplex - Three-family brick property with 3-car detached garage and separate, tenant-paid utilities for gas heat and hot water.
Where is this triplex located?
The property is located at 137 Babcock St Hartford, CT.
What are key features of this property?
This property features: Huge brick three‑family with large units of approx. 1,425 SF each; Each unit offers 4 beds, 1 bath, LR, EIK with pantry, and laundry hook‑ups; 100% occupied with gas heat and hot water; utilities are separate and tenant paid



