Industrial Flex Suites with
For Lease
$12 SF/Yr
1242 Bramwood Pl 2 & 3, Longmont, CO 80501
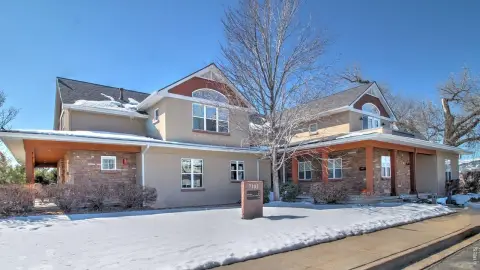
Two adjacent industrial flex suites offer office and warehouse space, with Suite 3 featuring an overhead drive-in door.
Space SizeContact for details
Property Size10,773 SF
Days on Market61
Property Features for 1242 Bramwood Pl 2 & 3
General Information
Standard status
Active
Size
10,773 SF
Property subtype
Commercial
Taxes and HOA fees
Annual Taxes
$46,445
Building Details
Building Size
10,773 SF
Year Built
1976
Listing Agency:
RE/MAX Elevate
(303) 772-2222
Listed By:
Keith Kanemoto · License #FA40009659
(303) 772-2222
Source:
Elliman
Added: Jul 1
Changed: Aug 24
Last Checked: Aug 29 at 12:37PM
Displayed information is deemed reliable but is not guaranteed and should be independently verified. All listing content including descriptions, pricing, images are the copyrighted material of RE/MAX Elevate
Investment Insights
Based on property information with market context.
Industrial flex space is available in a Longmont business park as two adjacent suites that can be leased separately or combined. The layout includes a functional mix of office and warehouse areas, with most of the square footage dedicated to warehouse operations.
Suite 3 includes one overhead drive-in door for loading and unloading convenience, while each suite is equipped with multiple restrooms. The property also offers ample on-site parking to support daily operations.
With office space paired with predominantly warehouse-ready coverage, these suites are designed for industrial and light manufacturing activity that needs efficient, move-in-ready interior space and practical loading access within a business park setting.
Suite 3 includes one overhead drive-in door for loading and unloading convenience, while each suite is equipped with multiple restrooms. The property also offers ample on-site parking to support daily operations.
With office space paired with predominantly warehouse-ready coverage, these suites are designed for industrial and light manufacturing activity that needs efficient, move-in-ready interior space and practical loading access within a business park setting.
Key Highlights
- Industrial flex space built in 1976 with two adjacent suites available for lease separately or combined
- Suite 2: approx. 1,800 SF with a mix of office and warehouse space, majority dedicated to warehouse operations
- Suite 3: approx. 3,600 SF with a functional office/warehouse mix and one overhead drive‑in door
Property Analytics
Property Profile
Current Use
Lease Details
NNN (Triple Net)
Lease Type
$1.80 /SF/Yr
CAM
Location Intelligence
Trade Area within ½ mile
1,460
Businesses Nearby
Well-served
Demand for This Use
Explore this area
Business Placement
Demographics for 80501, CO
42,822
Population
19,173
Households
2.2
Avg Household Size
38
Median Age
39%
College-Educated
89%
High-School Grad
12.6 sq mi
ZIP Area
3,399
Density / Sq Mi
$77,705
Median Household Income
$42,599
Median Earnings
$1,586
Median Rent
$461,400
Median Home Value
Market
Lease Benchmarks for Longmont, CO
$15.5 /SF/Yr
Avg Asking Price
$12–$25 /SF/Yr
Price Range
15,793 SF
Avg Space Size
This space is priced 23% below the average of $15.5 /SF/Yr.
Vacancy Rate% for Industrial in West region

Questions? Ask Rey
Realmo’s AI knows this listing — price, zoning, demand, history. Ask anything.




Similar Off Market Nearby
- Petal & Thyme - Cake and Pie Bakery — 1850 Industrial Cir, Longmont, CO 80501
- Challah Ma'afia & Kitchen — SaladGroundKitchen/Challah Maafia, 1850 Industrial Cir, Longmont, CO 80501
- Nykolena Catering — 1225 Ken Pratt Blvd Suite 135, Longmont, CO 80501
- Greens Point Catering — 1240 Ken Pratt Blvd #3, Longmont, CO 80501
- El Herradero Food Truck LLC — 1375 Sherman Dr, Longmont, CO 80501
Frequently Asked Questions
What type of property is this?
Flex space - Two adjacent industrial flex suites offer office and warehouse space, with Suite 3 featuring an overhead drive-in door.
Where is this flex space located?
The property is located at 1242 Bramwood Pl 2 & 3 Longmont, CO.
What is the lease rate?
The lease rate is $12 SF/Yr.
What are key features of this property?
This property features: Industrial flex space built in 1976 with two adjacent suites available for lease separately or combined; Suite 2: approx. 1,800 SF with a mix of office and warehouse space, majority dedicated to warehouse operations; Suite 3: approx. 3,600 SF with a functional office/warehouse mix and one overhead drive‑in door