Expanded Furniture Retail
For Sale
Contact for pricing
Pending
2665 S Santiam, Lebanon, OR 97355
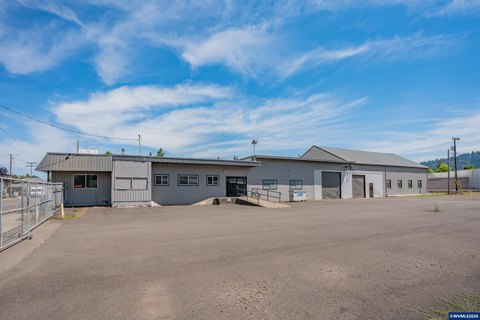
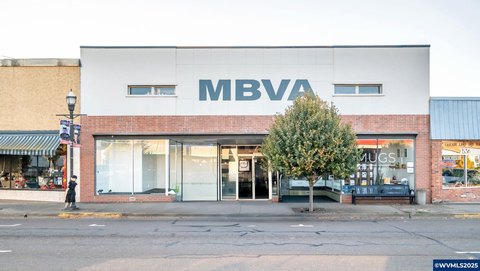
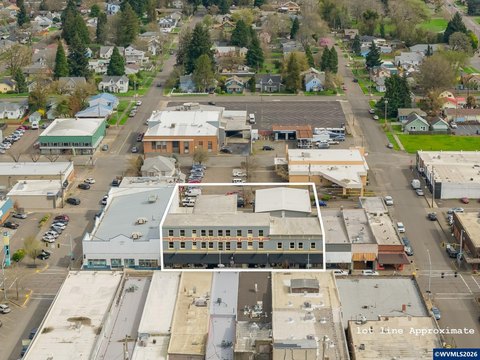
Large expanded retail building with wet sprinkling and HVAC systems, featuring storefront entries along S Santiam Highway.
Property Size45,867 SF
Lot Size2.79 Acres
Days on Market123
Property Features for 2665 S Santiam
General Information
Standard status
Pending
Size
45,867 SF
Lot size
2.79 Acres
Property subtype
Retail
Site & Location
Traffic Count
20,000 vehicles/day
Road Access
Yes
Additional Details
Sprinkler System
Yes
Building Details
Year Built
1972
Tenancy
Single
Listing Agency:
Marcus & Millichap - Portland
(503) 200-2000
Listed By:
Will Stone · License #OR 890400169
Source:
Crexi
Added: Apr 10
Changed: Aug 8
Last Checked: Aug 9 at 1:47PM
Displayed information is deemed reliable but is not guaranteed and should be independently verified. All listing content including descriptions, pricing, images are the copyrighted material of Marcus & Millichap - Portland
Investment Insights
Based on property information with market context.
The property is a concrete block retail building originally developed in 1972 and later expanded in 2003 to accommodate additional demand. The site totals 2.79 acres and the building has an estimated rentable area of approximately 45,867 square feet. The roof is flat with a wood frame, and the newer expansion features a steel frame with enameled metal siding. The building includes insulated walls and ceiling with fiberglass batts, a wet sprinkling fire protection system, suspended gas heaters, and roof-mounted heating and cooling units.
The store has a stucco-finished south elevation. A roof overhang extends out over two customer entries with metal and glass storefronts. The property is located at the entrance of town along S Santiam Highway in Lebanon’s primary retail corridor, with reported traffic of more than 20,000 vehicles per day and visibility directly across from a Walmart Supercenter.
Historically operated as Hometown Furniture since 1985, the building is configured as a single tenant retail store with a large, open display area intended to support a traditional retail merchandising layout.
The store has a stucco-finished south elevation. A roof overhang extends out over two customer entries with metal and glass storefronts. The property is located at the entrance of town along S Santiam Highway in Lebanon’s primary retail corridor, with reported traffic of more than 20,000 vehicles per day and visibility directly across from a Walmart Supercenter.
Historically operated as Hometown Furniture since 1985, the building is configured as a single tenant retail store with a large, open display area intended to support a traditional retail merchandising layout.
Key Highlights
- 2.79‑acre site on S Santiam Highway in Lebanon, OR, with retail storefronts at two customer entry locations
- Single‑tenant retail building expanded in 2003 to approx. 45,867 SF total rentable area (28,470 SF added from original 1972 development)
- Concrete block structure with flat roof; newer expansion includes steel frame with enameled metal siding
Property Analytics
Current Use
Lease Details
20,000 VPD
Traffic count
Single-tenant
Tenancy
Yes
Sprinkler system
Yes
Paved road access
Location Intelligence
Trade Area within ½ mile
265
Businesses Nearby
Explore this area
Business Placement
Demographics for 97355, OR
32,413
Population
13,623
Households
2.4
Avg Household Size
41
Median Age
18%
College-Educated
91%
High-School Grad
214.3 sq mi
ZIP Area
151
Density / Sq Mi
$64,307
Median Household Income
$39,934
Median Earnings
$1,267
Median Rent
$332,700
Median Home Value
Market
Vacancy Rate% for Retail in West region

Questions? Ask Rey
Realmo’s AI knows this listing — price, zoning, demand, history. Ask anything.






Frequently Asked Questions
What type of property is this?
Retail space - Large expanded retail building with wet sprinkling and HVAC systems, featuring storefront entries along S Santiam Highway.
Where is this retail space located?
The property is located at 2665 S Santiam Lebanon, OR.
What are key features of this property?
This property features: 2.79‑acre site on S Santiam Highway in Lebanon, OR, with retail storefronts at two customer entry locations; Single‑tenant retail building expanded in 2003 to approx. 45,867 SF total rentable area (28,470 SF added from original 1972 development); Concrete block structure with flat roof; newer expansion includes steel frame with enameled metal siding



