Approved Townhome Development
For Sale
Contact for pricing
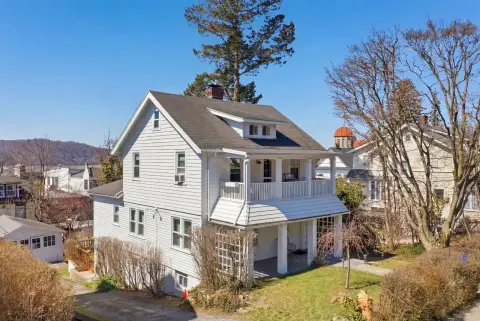
1 Warburton Ave, Hastings on Hudson, NY 10706
Approved plans call for 21 attached, three-story townhomes under recently updated zoning.
Property SizeContact for details
Days on Market574
Property Features for 1 Warburton Ave
General Information
Standard status
Active
Property subtype
Land
Zoning
M-R 1.5
Additional Details
Multifamily Units
21
Listing Agency:
Link NY Realty
(646) 321-9428
Listed By:
Valon Nikci · License #NY 10491202180
Source:
Crexi
Added: Jan 15, 2025
Changed: Aug 8
Last Checked: Apr 4 at 8:36PM
Displayed information is deemed reliable but is not guaranteed and should be independently verified. All listing content including descriptions, pricing, images are the copyrighted material of Link NY Realty
Investment Insights
Based on property information with market context.
This development site has recently received a zoning change on the east side of the property from R-10 to M-R 1.5, allowing multi-family residential with a minimum of 1,500 square feet per unit. The Hastings Planning Board granted final site plan approval for 21 attached, three-story townhomes dated July 20, 2023.
The current plan contemplates four clusters, with three clusters on the east side of Warburton Ave and one cluster on the west side. The development is intended to include 19 market-rate units and 2 affordable units, with each affordable unit also including an accessory apartment. Each townhome is designed with a flat, green roof and a rooftop deck, with the exception of the affordable units, which will not include rooftop decks. Garage configurations are specified as two-car garages for market-rate units and one-car garages for the affordable units.
The project is described as within walking distance of Metro-North and located in the Hastings School District, with one home situated in the City of Yonkers. Unit layouts include 2 bedrooms, a den, and 3.5 baths, along with ceiling heights noted as 9 feet at grade level, 10 feet on the second floor, and 9 feet on the third floor.
The current plan contemplates four clusters, with three clusters on the east side of Warburton Ave and one cluster on the west side. The development is intended to include 19 market-rate units and 2 affordable units, with each affordable unit also including an accessory apartment. Each townhome is designed with a flat, green roof and a rooftop deck, with the exception of the affordable units, which will not include rooftop decks. Garage configurations are specified as two-car garages for market-rate units and one-car garages for the affordable units.
The project is described as within walking distance of Metro-North and located in the Hastings School District, with one home situated in the City of Yonkers. Unit layouts include 2 bedrooms, a den, and 3.5 baths, along with ceiling heights noted as 9 feet at grade level, 10 feet on the second floor, and 9 feet on the third floor.
Key Highlights
- Village of Hastings approved zoning change on east side from R‑10 to M‑R 1.5 (multi‑family), with a 1,500 SF minimum per unit.
- Final site plan approval granted for 21 attached, three‑story townhomes on July 20, 2023.
- Townhome plan calls for 19 high‑end, market‑rate residences and 2 affordable units, each with an accessory apartment.
Property Analytics
Property Profile
Current Use
Lease Details
21
Residential units
Location Intelligence
Trade Area within ½ mile
608
Businesses Nearby
Explore this area
Business Placement
Demographics for 10706, NY
9,339
Population
3,413
Households
2.7
Avg Household Size
45
Median Age
73%
College-Educated
96%
High-School Grad
2.7 sq mi
ZIP Area
3,459
Density / Sq Mi
$177,031
Median Household Income
$99,545
Median Earnings
$1,999
Median Rent
$866,200
Median Home Value

Questions? Ask Rey
Realmo’s AI knows this listing — price, zoning, demand, history. Ask anything.



Frequently Asked Questions
What type of property is this?
Residential land & home lot - Approved plans call for 21 attached, three-story townhomes under recently updated zoning.
Where is this residential land & home lot located?
The property is located at 1 Warburton Ave Hastings on Hudson, NY.
What are key features of this property?
This property features: Village of Hastings approved zoning change on east side from R‑10 to M‑R 1.5 (multi‑family), with a 1,500 SF minimum per unit.; Final site plan approval granted for 21 attached, three‑story townhomes on July 20, 2023.; Townhome plan calls for 19 high‑end, market‑rate residences and 2 affordable units, each with an accessory apartment.



