Live-Work Property with
For Sale
Contact for pricing
Pending
305 & 309 Lynwood Avenue, Jenkintown, PA 19046
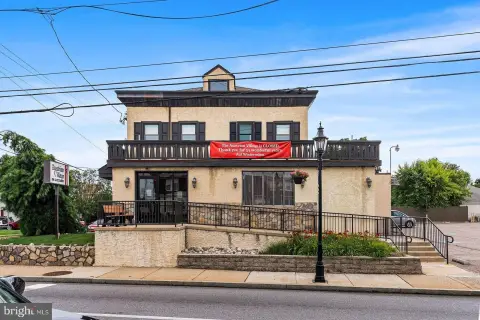
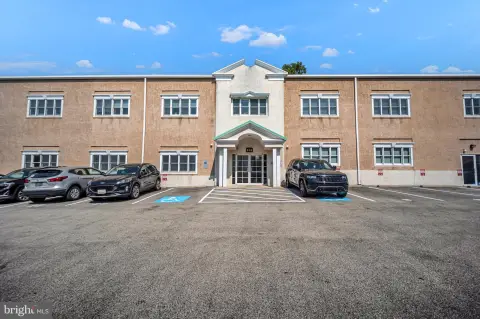
Ranch home plus a finished office and 2 overhead-door commercial workshop on one property with a separately deeded lot.
Property SizeContact for details
Days on Market149
Property Features for 305 & 309 Lynwood Avenue
General Information
Standard status
Pending
Property subtype
Special Purpose
Warehouse & Industrial
Clear Height
11 ft
Heavy Power
Yes
Additional Details
Utilities to Site
Yes
Building Details
Construction
concrete block
Listing Agency:
Coldwell Banker Hearthside
Listed By:
Mark Orehowsky · License #RS275255
(215) 681-4742
Source:
Crexi
Added: Apr 12
Changed: Aug 31
Last Checked: Sep 6 at 4:36AM
Displayed information is deemed reliable but is not guaranteed and should be independently verified. All listing content including descriptions, pricing, images are the copyrighted material of Coldwell Banker Hearthside
Investment Insights
Based on property information with market context.
This for-sale live-work property includes a ranch house with a commercial garage/workshop and a separate commercial building component. The commercial space features finished office areas with a powder room and a total shop/building size of 30 x 50, constructed of concrete block. The shop is equipped with two 10 ft x 10 ft overhead doors and a separate man door, with an 11 ft clearance to the bottom of the steel beam. The concrete floor is reinforced with wire-tied 3/8 inch rebar every 12 inches, and the building includes a 240 volt 200 amp 3-phase electrical service. The ceiling is insulated with R-30, the pitched roof was installed approximately in 1999, and heating is gas forced air with central A/C stated as easily added to the shop area; gas, water, and electricity are separately metered.
The sale includes the ranch and commercial building on Tax ID 18-0001738-008, plus a separately deeded 50 x 100 lot on Tax ID 18-00-01736-001. For daily convenience, the remarks cite easy access to suburban areas and the city, with a commuter train to Center City and nearby bus service, and Huntingdon Valley Shopping Center, the Pennypack trail, restaurants, and shops within walking distance.
The home includes two bedrooms with full baths, an open living plan with a kitchen featuring an island, dishwasher, wood cabinets, and a double sink, plus sliding doors to a balcony overlooking a private rear yard and wooded area. Additional features include a laundry room with full-size washer and dryer, a walk-up attic, multiple closets, a full basement with a powder room noted as convertible to additional living space, and a two-car garage with overhead doors and a man door.
The sale includes the ranch and commercial building on Tax ID 18-0001738-008, plus a separately deeded 50 x 100 lot on Tax ID 18-00-01736-001. For daily convenience, the remarks cite easy access to suburban areas and the city, with a commuter train to Center City and nearby bus service, and Huntingdon Valley Shopping Center, the Pennypack trail, restaurants, and shops within walking distance.
The home includes two bedrooms with full baths, an open living plan with a kitchen featuring an island, dishwasher, wood cabinets, and a double sink, plus sliding doors to a balcony overlooking a private rear yard and wooded area. Additional features include a laundry room with full-size washer and dryer, a walk-up attic, multiple closets, a full basement with a powder room noted as convertible to additional living space, and a two-car garage with overhead doors and a man door.
Key Highlights
- 1500 SF (30x50) concrete block commercial building with finished office and powder room
- Commercial workshop has 2 overhead doors (10 ft x 10 ft) plus 1 man door; 11 ft clearance to bottom of steel beam
- 240V 200A 3‑phase electrical service, R‑30 insulated ceiling, and gas forced air heat; separately metered gas, water, and electricity
Property Analytics
Property Profile
Current Use
Lease Details
11 ft
Clear height
Yes
Heavy power
Yes
Utilities to site
Location Intelligence
Trade Area within ½ mile
725
Businesses Nearby
Explore this area
Business Placement
Demographics for 19046, PA
19,669
Population
8,418
Households
2.3
Avg Household Size
45
Median Age
63%
College-Educated
98%
High-School Grad
6.7 sq mi
ZIP Area
2,936
Density / Sq Mi
$112,959
Median Household Income
$66,042
Median Earnings
$1,433
Median Rent
$446,800
Median Home Value
Market
Vacancy Rate% for Office in Northeast region

Questions? Ask Rey
Realmo’s AI knows this listing — price, zoning, demand, history. Ask anything.





Frequently Asked Questions
What type of property is this?
Live-work space - Ranch home plus a finished office and 2 overhead-door commercial workshop on one property with a separately deeded lot.
Where is this live-work space located?
The property is located at 305 & 309 Lynwood Avenue Jenkintown, PA.
What are key features of this property?
This property features: 1500 SF (30x50) concrete block commercial building with finished office and powder room; Commercial workshop has 2 overhead doors (10 ft x 10 ft) plus 1 man door; 11 ft clearance to bottom of steel beam; 240V 200A 3‑phase electrical service, R‑30 insulated ceiling, and gas forced air heat; separately metered gas, water, and electricity



