Mixed-Use Property with
For Sale
Contact for pricing
Pending
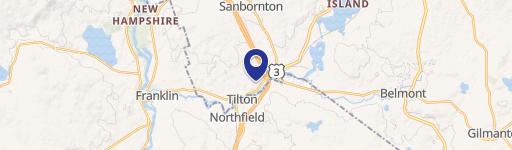
504 Laconia Road, Tilton, NH 03276
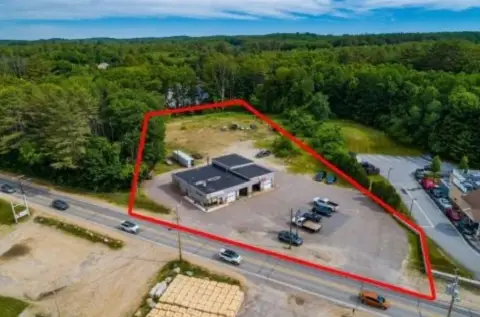
Restaurant building plus two rental apartments on a mostly level 2.41-acre lot with extensive Route 3 frontage.
Property Size5,786 SF
Lot Size2.41 Acres
Days on Market143
Property Features for 504 Laconia Road
General Information
Standard status
Pending
Size
5,786 SF
Lot size
2.41 Acres
Property subtype
Multifamily, Mixed Use
Site & Location
Traffic Count
17,000 vehicles/day
Road Access
Yes
Additional Details
Commercial Hood
Yes
Listing Agency:
Weeks Commercial Associates
Listed By:
Kevin Sullivan · License #NH 064427
Source:
Crexi
Added: Apr 11
Changed: Aug 14
Last Checked: Aug 29 at 5:08PM
Displayed information is deemed reliable but is not guaranteed and should be independently verified. All listing content including descriptions, pricing, images are the copyrighted material of Weeks Commercial Associates
Investment Insights
Based on property information with market context.
This mixed-use property includes a restaurant building with substantial in-place commercial kitchen equipment, plus two rental apartments in a separate home. The restaurant space is air conditioned and ADA accessible and features multiple heating zones, with an existing hood and Ansul fire system, dishwasher, bay sink, and walk-in refrigerator among other components. A partially finished second-floor area is included above the restaurant building. Utilities for the restaurant building and house are supported by Lochmere Village Water & Sewer with separate meters.
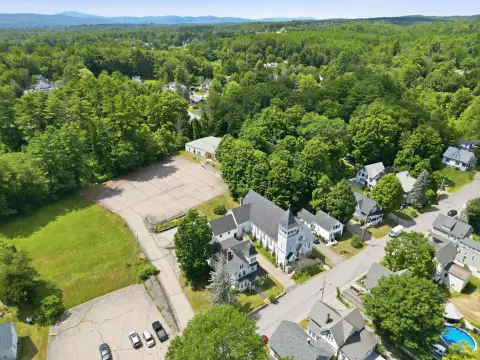
The property sits on a mostly level 2.41+/- acre lot with 200+/- feet of frontage on Route 3 near Exit 20, and is described as benefiting from traffic counts of over 17,000+/- cars per day. A detached barn on the site is currently not on a permanent foundation and is described as needing renovation; electricity is also noted as not currently connected.
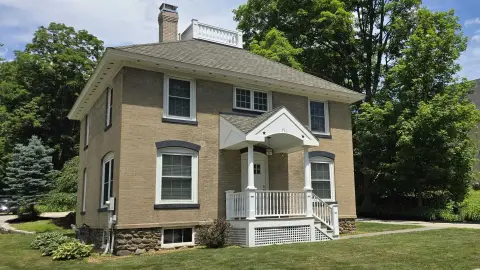
The home is currently divided into two separate rental apartments: Unit A-1 with 3 bedrooms and 2 baths, and Unit B-2 with 1 bedroom and 1 bath. Mixed Use zoning is stated as allowing a variety of uses, subject to town approval.
The property sits on a mostly level 2.41+/- acre lot with 200+/- feet of frontage on Route 3 near Exit 20, and is described as benefiting from traffic counts of over 17,000+/- cars per day. A detached barn on the site is currently not on a permanent foundation and is described as needing renovation; electricity is also noted as not currently connected.
The home is currently divided into two separate rental apartments: Unit A-1 with 3 bedrooms and 2 baths, and Unit B-2 with 1 bedroom and 1 bath. Mixed Use zoning is stated as allowing a variety of uses, subject to town approval.
Key Highlights
- 2.41+/- acre mostly level lot with 200+/- ft frontage on Route 3 in Tilton, near Exit 20
- 5,786+/- SF restaurant building with remaining major kitchen equipment including 12 ft & 8 ft hood with Ansul system, dishwasher, and 12 ft walk‑in refrigerator
- Restaurant has multiple heating zones with FHA/natural gas and is air conditioned and ADA accessible
Property Analytics
Property Profile
Current Use
Lease Details
17,000 VPD
Traffic count
Yes
Paved road access
Yes
Commercial hood
Location Intelligence
Trade Area within ½ mile
99
Businesses Nearby
Explore this area
Business Placement
Demographics for 03276, NH
8,766
Population
3,984
Households
2.2
Avg Household Size
44
Median Age
26%
College-Educated
91%
High-School Grad
39.3 sq mi
ZIP Area
223
Density / Sq Mi
$79,270
Median Household Income
$47,810
Median Earnings
$1,024
Median Rent
$245,500
Median Home Value
Market
Vacancy Rate% for Multifamily in Northeast region

Questions? Ask Rey
Realmo’s AI knows this listing — price, zoning, demand, history. Ask anything.






Frequently Asked Questions
What type of property is this?
Mixed-use property - Restaurant building plus two rental apartments on a mostly level 2.41-acre lot with extensive Route 3 frontage.
Where is this mixed-use property located?
The property is located at 504 Laconia Road Tilton, NH.
What are key features of this property?
This property features: 2.41+/- acre mostly level lot with 200+/- ft frontage on Route 3 in Tilton, near Exit 20; 5,786+/- SF restaurant building with remaining major kitchen equipment including 12 ft & 8 ft hood with Ansul system, dishwasher, and 12 ft walk‑in refrigerator; Restaurant has multiple heating zones with FHA/natural gas and is air conditioned and ADA accessible



