Multigenerational Ranch with Horse
For Sale
$1,100,000
Pending
1317 Sweet Springs Road, Weatherford, TX 76088
Ranch property with a main house, barndominium, pool, and barn with five stalls plus pasture and water wells.
Property Size3,266 SF
Days on Market179
Property Features for 1317 Sweet Springs Road
General Information
Standard status
Pending
Size
3,266 SF
Property subtype
Farm
Additional Details
Furnished
Yes
Amenities
pool
porches
chicken coop
dog kennel
dog grooming space
workshop
barn
stalls
corral
pasture
Electric, A/C - Zone
3
Stone, Brick
Dishwasher, Disposal, Microwave
Composition
Brick Wall, Stone
Balcony, Covered, Deck
Deck. Storage Area. Horse Facilities.
2 Carport Spaces. Street Parking, Covered Park Lot.
Brick, Stone
Pasture
Cabana, Gunite, Community Pool
Kennel, Exterior Lighting, Extra Storage, Workshop. Acreage, Pasture.
Building Details
Year Built
1988
Listing Agency:
HARBCO Realty
Listed By:
Jennifer Loesch · License #0803708
(940) 550-5019
Source:
Xome
Added: Mar 13
Changed: Sep 2
Last Checked: Sep 7 at 4:59AM
Displayed information is deemed reliable but is not guaranteed and should be independently verified. All listing content including descriptions, pricing, images are the copyrighted material of HARBCO Realty
Investment Insights
Based on property information with market context.
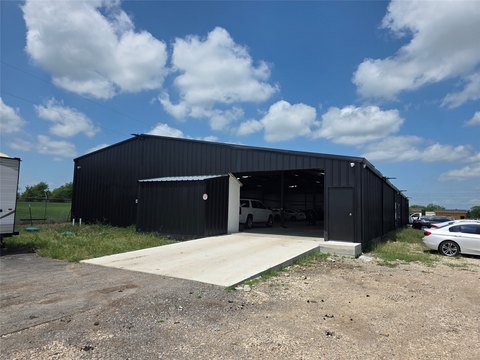
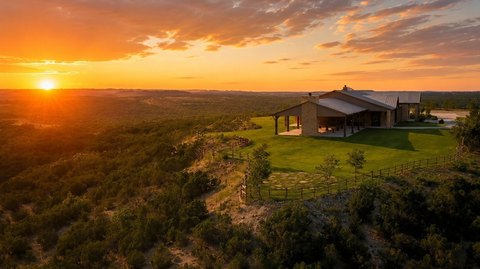
This multigenerational ranch property is set behind a tree-lined driveway and includes a main house plus a custom barndominium. The main home offers 4 bedrooms and 3.5 bathrooms with two living and two dining areas, along with expansive front and back porches. A pool and outdoor living spaces support everyday relaxation. The secondary custom barndominium features an open concept living and kitchen, with 3 bedrooms and a large bathroom.
On the grounds, there is a large barn with 5 stalls, a corral, and space suitable for an arena. The pasture includes a tank and a well, and the property is supported by three water wells. Additional improvements include a chicken coop, indoor and outdoor dog kennel space with a dedicated dog grooming area, and a large workshop.
Land amenities include a creek and areas with wildlife and wild fruit bushes and trees. Selected items and equipment described as conveying include game feeders, a hunting blind, chutes gates, 3 safes, and included household items such as TVs, washer and dryer, refrigerator, and select porch and patio furnishings. The property is described as having agricultural tax exemption and no known restrictions.
On the grounds, there is a large barn with 5 stalls, a corral, and space suitable for an arena. The pasture includes a tank and a well, and the property is supported by three water wells. Additional improvements include a chicken coop, indoor and outdoor dog kennel space with a dedicated dog grooming area, and a large workshop.
Land amenities include a creek and areas with wildlife and wild fruit bushes and trees. Selected items and equipment described as conveying include game feeders, a hunting blind, chutes gates, 3 safes, and included household items such as TVs, washer and dryer, refrigerator, and select porch and patio furnishings. The property is described as having agricultural tax exemption and no known restrictions.
Key Highlights
- 1988 ranch on slab foundation with 3,266 SF main interior living space, 2 living areas and 2 dining areas
- Main house: 4 bedrooms, 3.5 bathrooms; includes in‑law suite floorplan and granite counters with eat‑in kitchen
- Second residence: custom barndominium with open concept living and kitchen plus 3 bedrooms and a large bathroom
Property Analytics
Current Use
Location Intelligence
Trade Area within ½ mile
11
Businesses Nearby
Explore this area
Business Placement
Demographics for 76088, TX
13,794
Population
5,573
Households
2.5
Avg Household Size
42
Median Age
30%
College-Educated
93%
High-School Grad
161.5 sq mi
ZIP Area
85
Density / Sq Mi
$107,431
Median Household Income
$53,282
Median Earnings
$1,443
Median Rent
$374,900
Median Home Value

Questions? Ask Rey
Realmo’s AI knows this listing — price, zoning, demand, history. Ask anything.







Frequently Asked Questions
What type of property is this?
Ranch - Ranch property with a main house, barndominium, pool, and barn with five stalls plus pasture and water wells.
Where is this ranch located?
The property is located at 1317 Sweet Springs Road Weatherford, TX.
What is the asking price?
The asking price for this property is $1,100,000.
What are key features of this property?
This property features: 1988 ranch on slab foundation with 3,266 SF main interior living space, 2 living areas and 2 dining areas; Main house: 4 bedrooms, 3.5 bathrooms; includes in‑law suite floorplan and granite counters with eat‑in kitchen; Second residence: custom barndominium with open concept living and kitchen plus 3 bedrooms and a large bathroom


