New Warehouse with Grade-Level
For Lease
$2,750/Mo
3821 Quanah Hill Road #Bldg B, Weatherford, TX 76088
Newly completed warehouse for lease with clear-span space and two 12-ft overhead roll-up doors.
Space SizeContact for details
Property Size2,400 SF
Days on Market14
Property Features for 3821 Quanah Hill Road #Bldg B
General Information
Standard status
Active
Size
2,400 SF
Site & Location
Highway Access
Yes
Road Access
Yes
Warehouse & Industrial
Clear Height
22 ft
Drive-In Doors
2
Building Details
Year Built
2026
Listing Agency:
CLARK REAL ESTATE GROUP
(817) 964-2088
Listed By:
Alice Borron · License #0371674
(817) 964-2088
Source:
Cornerstonehomeandranch
Added: Jul 21
Changed: Jul 22
Last Checked: Aug 3 at 12:18PM
Displayed information is deemed reliable but is not guaranteed and should be independently verified. All listing content including descriptions, pricing, images are the copyrighted material of CLARK REAL ESTATE GROUP
Investment Insights
Based on property information with market context.
New warehouse construction completed in 2026, offering clear-span storage with approximately 20–22 ft center clear height and 14 ft sidewalls. The building includes two 12-ft overhead grade level roll-up doors for loading and unloading, along with two pedestrian entrances for employee and customer access. The property has one restroom, and office space is available upon request.
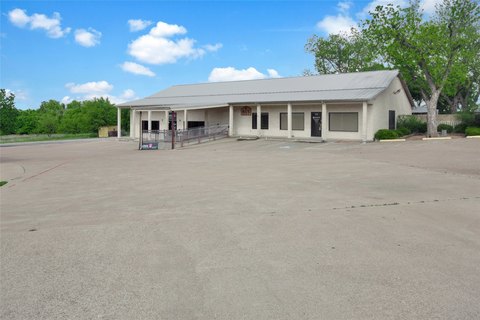
Located outside the city limits on the I-20 service road west of Weatherford, the building benefits from high visibility along a heavily traveled commercial corridor. The exterior includes a front glass entrance with a covered awning.
The warehouse is served by single-phase power, a private water well, and a commercial septic system. Spray foam insulation is available upon request, and office space may be added by request.
Located outside the city limits on the I-20 service road west of Weatherford, the building benefits from high visibility along a heavily traveled commercial corridor. The exterior includes a front glass entrance with a covered awning.
The warehouse is served by single-phase power, a private water well, and a commercial septic system. Spray foam insulation is available upon request, and office space may be added by request.
Key Highlights
- New 2,400 SF warehouse completed in 2026, available for lease on the I‑20 service road west of Weatherford.
- Clear‑span layout with approx. 20–22 ft center clear height and 14 ft sidewalls for flexible storage and operations.
- Two 12‑ft overhead grade level roll‑up doors for efficient loading and unloading.
Property Analytics
Current Use
Lease Details
22 ft
Clear height
2
Drive-in doors
Yes
Highway access
Yes
Paved road access
NNN (Triple Net)
Lease Type
$2.06 /SF/Yr
CAM
Location Intelligence
Trade Area within ½ mile
26
Businesses Nearby
Well-served
Demand for This Use
Explore this area
Business Placement
Demographics for 76088, TX
13,794
Population
5,573
Households
2.5
Avg Household Size
42
Median Age
30%
College-Educated
93%
High-School Grad
161.5 sq mi
ZIP Area
85
Density / Sq Mi
$107,431
Median Household Income
$53,282
Median Earnings
$1,443
Median Rent
$374,900
Median Home Value
Market
Lease Benchmarks for Weatherford, TX
$12.53 /SF/Yr
Avg Asking Price
$4.92–$16.41 /SF/Yr
Price Range
8,425 SF
Avg Space Size
This space is priced 10% above the average of $12.53 /SF/Yr.
Properties on Market for Warehouses in Parker County
Vacancy Rate% for Industrial in South region

Questions? Ask Rey
Realmo’s AI knows this listing — price, zoning, demand, history. Ask anything.



Frequently Asked Questions
What type of property is this?
Warehouse - Newly completed warehouse for lease with clear-span space and two 12-ft overhead roll-up doors.
Where is this warehouse located?
The property is located at 3821 Quanah Hill Road #Bldg B Weatherford, TX.
What is the lease rate?
The lease rate is $2,750 /Mo.
What are key features of this property?
This property features: New 2,400 SF warehouse completed in 2026, available for lease on the I‑20 service road west of Weatherford.; Clear‑span layout with approx. 20–22 ft center clear height and 14 ft sidewalls for flexible storage and operations.; Two 12‑ft overhead grade level roll‑up doors for efficient loading and unloading.