Industrial Manufacturing Facility with
For Sale
Contact for pricing
Pending
400 Aviation Plaza, Hot Springs, AR 71913
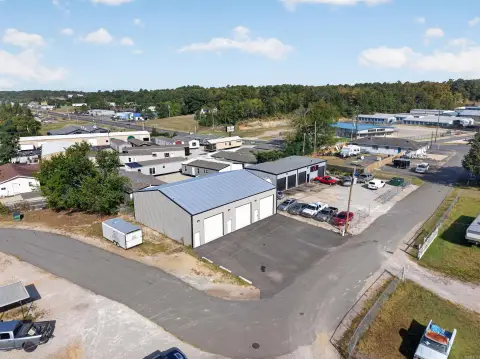
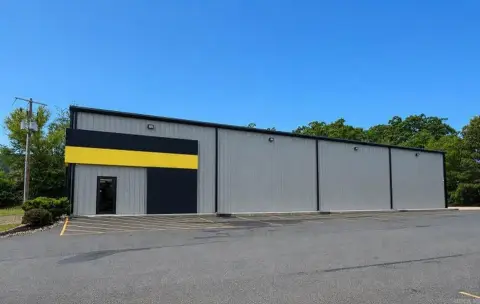
Large industrial facility includes primary manufacturing space with multiple overhead cranes and overhead and dock-high doors.
Property Size154,193 SF
Days on Market121
Property Features for 400 Aviation Plaza
General Information
Standard status
Pending
Size
154,193 SF
Total Parking Spaces
93
Property subtype
Industrial
Warehouse & Industrial
Clear Height
50 ft
Dock-High Doors
5
Listing Agency:
Gehrki Commercial Real Estate
Listed By:
Brian Gehrki · License #AR PB00027119
Source:
Crexi
Added: Apr 24
Changed: Aug 21
Last Checked: Aug 21 at 1:41PM
Displayed information is deemed reliable but is not guaranteed and should be independently verified. All listing content including descriptions, pricing, images are the copyrighted material of Gehrki Commercial Real Estate
Investment Insights
Based on property information with market context.
This industrial manufacturing facility totals 154,193 SF and is built for heavy-duty production and high-capacity operations. Approximately 119,000 SF is designated as primary manufacturing space, supported by a fleet of 17 overhead cranes, 6 overhead doors, and 5 dock-high doors. In addition, the property includes a specialized 9,211 SF 50’ high bay for operations requiring greater vertical clearance. Complementing the shop space, there is 26,000 SF of climate-controlled office space across two levels.
The site includes 93 dedicated parking spaces and a logistics-optimized layout intended to support complex industrial workflows.
The facility’s combination of crane capacity, door count and configuration, and substantial office space provides a turnkey framework for manufacturing and advanced assembly operations.
The site includes 93 dedicated parking spaces and a logistics-optimized layout intended to support complex industrial workflows.
The facility’s combination of crane capacity, door count and configuration, and substantial office space provides a turnkey framework for manufacturing and advanced assembly operations.
Key Highlights
- 154,193 SF industrial facility at 400 Aviation Plaza in Hot Springs, built for heavy‑duty manufacturing
- Nearly 119,000 SF primary manufacturing space with 17 overhead cranes
- Dock and access: 6 overhead doors and 5 dock‑high doors
Property Analytics
Property Profile
Current Use
Lease Details
50 ft
Clear height
5
Dock-high doors
Location Intelligence
Trade Area within ½ mile
93
Businesses Nearby
Explore this area
Business Placement
Demographics for 71913, AR
46,801
Population
25,441
Households
1.8
Avg Household Size
44
Median Age
28%
College-Educated
91%
High-School Grad
134.2 sq mi
ZIP Area
349
Density / Sq Mi
$55,367
Median Household Income
$32,746
Median Earnings
$970
Median Rent
$179,200
Median Home Value
Market
Vacancy Rate% for Industrial in South region

Questions? Ask Rey
Realmo’s AI knows this listing — price, zoning, demand, history. Ask anything.









Frequently Asked Questions
What type of property is this?
Manufacturing property - Large industrial facility includes primary manufacturing space with multiple overhead cranes and overhead and dock-high doors.
Where is this manufacturing property located?
The property is located at 400 Aviation Plaza Hot Springs, AR.
What are key features of this property?
This property features: 154,193 SF industrial facility at 400 Aviation Plaza in Hot Springs, built for heavy‑duty manufacturing; Nearly 119,000 SF primary manufacturing space with 17 overhead cranes; Dock and access: 6 overhead doors and 5 dock‑high doors



