Medical Office to
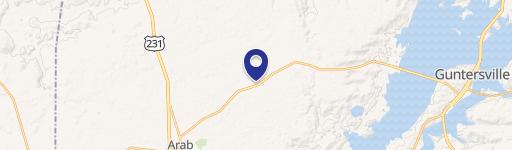
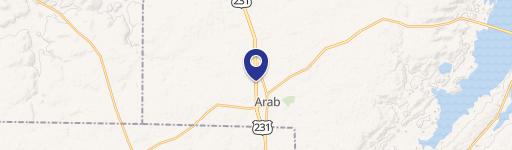
154 S Main Street Arab, AL 35016
154 S Main Street, Arab, AL, 35016
$484,900
For Sale
$484,900
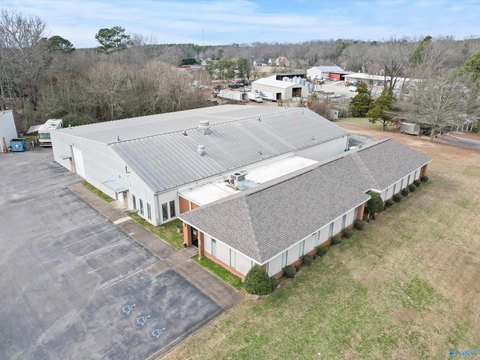
Divider beam and basement offer a clear path to convert the property into up to four rental units.
Property Size6,000 SF
Price / SF$80.82
Days on Market765
Property Features for 154 S Main Street
General Information
- Standard status
- Active
- Size
- 6,000 SF
- Property subtype
- Commercial
Building Details
- Year Built
- 1984
Listing agency
Re/Max Heritage
(256) 586-4410
Listed by
Brenda King · License #97861
(256) 586-4410
Source
Alabamaland
Added: Jun 18, 2024 Updated: Jul 22 at 6:56AM Checked: Jul 22 at 6:56AM
Displayed information is deemed reliable but is not guaranteed and should be independently verified. All listing content including descriptions, pricing, images are the copyrighted material of Re/Max Heritage
Investment Insights
Based on property information with market context.
This building includes a divider beam down the center and a basement, creating a straightforward framework for conversion into up to four rental units. Two of the existing central units are described as new, and the seller will deliver the building empty by closing.
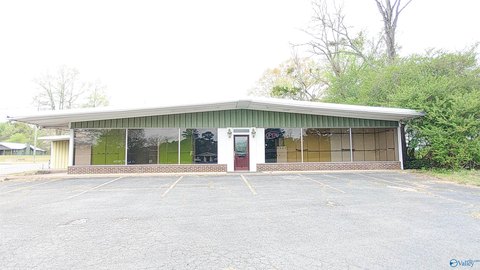
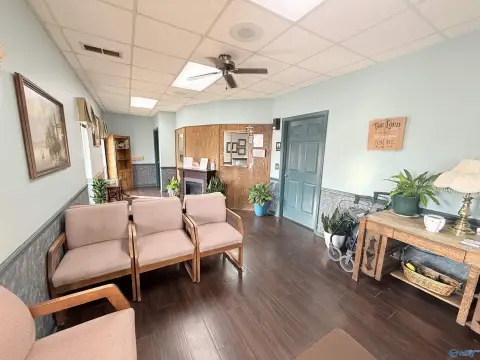
Previously, the property operated as a medical office for two separate physicians, and it was built with separation in mind. There is parking in the front and a grassy area behind the building at 154 S Main Street in Arab, AL.
With its existing layout and central separation features, the property is positioned for a variety of residential conversion options beyond its prior medical office use.
Previously, the property operated as a medical office for two separate physicians, and it was built with separation in mind. There is parking in the front and a grassy area behind the building at 154 S Main Street in Arab, AL.
With its existing layout and central separation features, the property is positioned for a variety of residential conversion options beyond its prior medical office use.
Key Highlights
- Built in 1984 with a divider beam down the center of the building
- Basement included, offering space to support a potential multi‑unit conversion
- Divider beam and prior layout designed with separation in mind
Local Financial Insights For Multifamily LT 5
Simulate Cap Rate and NOI
NOI Build-Up
- Vacancy
- income lost from leasable area expected to sit empty during the year — subtracted from gross rent.
- EGI (Effective Gross Income)
- gross rent minus vacancy losses — the realistic income before paying operating costs.
- OpEx (Operating Expenses)
- recurring costs to operate the property (property tax, insurance, utilities, maintenance, management) — excludes financing and capital improvements.
- NOI (Net Operating Income)
- income a property generates after operating costs but before financing and taxes.
| Component | $ | $/SF |
|---|---|---|
| Gross rent | $54.0k | $9.00 |
| − Vacancy | −$3.5k | −$0.59 |
| EGI | $50.5k | $8.42 |
| − OpEx | −$15.1k | −$2.52 |
| NOI | $35.3k | $5.89 |
6,000 SF · lease $9.00/SF/yr · vacancy 6.50% · expense 30.00%
Alternative Uses
Best Use
Multifamily LT 5
$504.9K
$441.8K – $589.1K
NOI $35,343 @ 7.0% cap · market cap 7.29%
Second Best
Apartment 5plus
$464.0K
$406.0K – $541.3K
NOI $32,478 @ 7.0% cap · market cap 6.70%
Theoretical Best
Office A
$1.30M
$1.13M – $1.51M
NOI $90,651 @ 7.0% cap · market cap 18.69%
Zoning and permitted uses should be independently verified with local authorities.
Property Analytics
Location Intelligence
Current Use by Public Records
Taylor Joanne
Employment Agency
Similar For Sale Nearby



FAQs
What type of property is this?
Quadplex - Divider beam and basement offer a clear path to convert the property into up to four rental units.
Where is this quadplex located?
The property is located at 154 S Main Street Arab, AL.
What is the asking price?
The asking price for this property is $484,900.
What are key features of this property?
This property features: Built in 1984 with a divider beam down the center of the building; Basement included, offering space to support a potential multi‑unit conversion; Divider beam and prior layout designed with separation in mind


