High-Clearance Warehouse Special
For Lease
$35 SF/Yr
42692 Lucketts Road, Leesburg, VA 20176
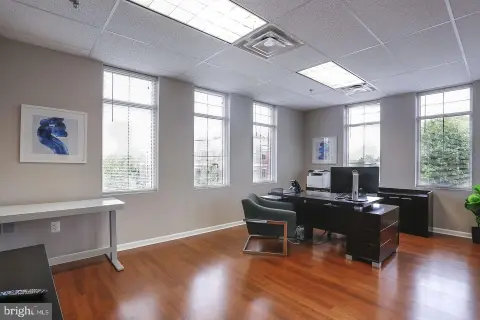
Warehouse facility with high clearance access, open work areas, private support rooms, and on-site parking for staff and visitors.
Space Size2,880 SF
Property Size5,760 SF
Days on Market91
Property Features for 42692 Lucketts Road
General Information
Standard status
Active
Size
2,880 SF
Property subtype
Special Purpose
Lease Term
MG
Additional Details
Road Access
Yes
Building Details
Building Size
5,760 SF
Year Built
2004
Spaces For Lease
at 42692 Lucketts Road Contact us- Size
- 2,880 SF
- Type
- Other
- Term
- 60 months
Lucketts Road $35/SF/Yr
Listing Agency:
Vaaler Commercial Real Estate
Listed By:
Nancy Wyatt
(571) 241-8723
Source:
Vaaler
Added: Jun 29
Changed: Sep 8
Last Checked: Sep 26 at 4:57AM
Displayed information is deemed reliable but is not guaranteed and should be independently verified. All listing content including descriptions, pricing, images are the copyrighted material of Vaaler Commercial Real Estate
Investment Insights
Based on property information with market context.
42692 Lucketts Road is a special-purpose warehouse designed for durable, day-to-day operations. The interior layout includes generous open work areas paired with private support rooms, supporting streamlined workflows with room to adapt to changing needs. The facility is supported by mechanical, electrical, and life-safety systems selected for reliability, and it includes on-site service zones and staging areas to support operational flow. High-clearance features and access points are positioned for equipment use, with secure perimeter infrastructure intended for continuity.
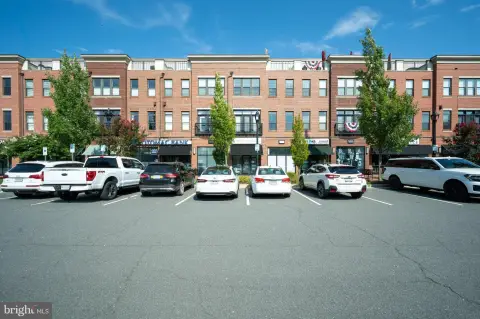
The property sits on a highly visible parcel and is described as having generous space to support tailored special-use designs. Parking circulation and on-site parking are included for staff and visitor demands, and the site’s frontage offers potential for signage along Lucketts Road.
Overall, the building presents an efficient combination of open and support spaces, robust utilities, and practical exterior service and parking features suited to specialized warehouse operations.
The property sits on a highly visible parcel and is described as having generous space to support tailored special-use designs. Parking circulation and on-site parking are included for staff and visitor demands, and the site’s frontage offers potential for signage along Lucketts Road.
Overall, the building presents an efficient combination of open and support spaces, robust utilities, and practical exterior service and parking features suited to specialized warehouse operations.
Key Highlights
- Year built 2004 special purpose warehouse facility with high clearance access
- Open work areas plus private support rooms with a flexible interior layout
- Mechanical, electrical, and life safety systems designed for reliable high‑impact occupancies
Property Analytics
Unlock full access to Insights
Subscribe to Realmo Intelligence
Open Analytics
Current Use
Lease Details
Yes
Paved road access
NNN (Triple Net)
Lease Type
$5.25 /SF/Yr
CAM
Location Intelligence
Trade Area within ½ mile
19
Businesses Nearby
Well-served
Demand for This Use
Explore this area
Business Placement
Demographics for 20176, VA
51,777
Population
17,044
Households
3
Avg Household Size
38
Median Age
59%
College-Educated
94%
High-School Grad
54.9 sq mi
ZIP Area
943
Density / Sq Mi
$166,870
Median Household Income
$67,473
Median Earnings
$2,089
Median Rent
$702,400
Median Home Value
Check the figures for this property
Cap Rate, Value Estimation, Potential NOI and more
View Realmo Analytics
Market
Vacancy Rate% for Industrial in South region

Questions? Ask Rey
Realmo’s AI knows this listing — price, zoning, demand, history. Ask anything.


Similar Off Market Nearby
- Leesburg Car Storage — 14507 Chapel Ln, Leesburg, VA 20176
Frequently Asked Questions
What type of property is this?
Warehouse - Warehouse facility with high clearance access, open work areas, private support rooms, and on-site parking for staff and visitors.
Where is this warehouse located?
The property is located at 42692 Lucketts Road Leesburg, VA.
What is the lease rate?
The lease rate is $35 SF/Yr.
What are key features of this property?
This property features: Year built 2004 special purpose warehouse facility with high clearance access; Open work areas plus private support rooms with a flexible interior layout; Mechanical, electrical, and life safety systems designed for reliable high‑impact occupancies



