New Construction Convenience
For Lease
Contact for pricing
5800 19 Mile Rd, Sterling Heights, MI 48314
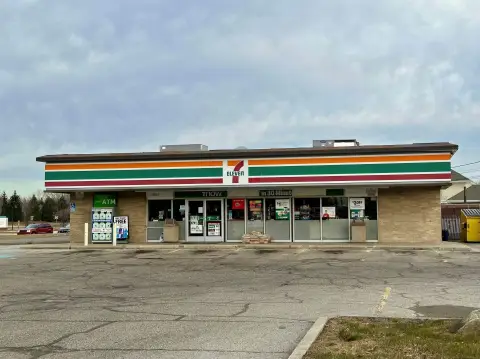
New construction convenience store space in a retail center with co-tenant Dairy Queen and a signalized corner location.
Space Size4,000 SF
Days on Market849
Property Features for 5800 19 Mile Rd
General Information
Standard status
Active
Size
4,000 SF
Property subtype
RETAIL
Lease Type
NNN
Spaces For Lease
at 5800 19 Mile Rd
5800 19 Mile Rd
$30/SF/Yr
Floor
1
Size
4,000 SF
Type
RETAIL
Lease Type
NNN
Availability
AVAILABLE, Now
Sublease
No
+New Construction Gas Station & Retail Center
+Convenience store will be 5,520 SF
+SWC of Mound Rd & 19 Mile Rd
+Signalized Intersection
+Development Phase I
+Retail Center Building
+Dairy Queen(Convenience Store Co-Tenant)
+Development Phase II
+Medical/Office Building (Rear of Property)
Contact us
Listing Agency:
Landmark Commercial Real Estate Services
Listed By:
Louis Ciotti · License #6501335264
(248) 488-2620
Source:
Moodyscre
Added: Jun 24, 2024
Changed: Oct 3
Last Checked: Oct 19 at 4:20AM
Displayed information is deemed reliable but is not guaranteed and should be independently verified. All listing content including descriptions, pricing, images are the copyrighted material of Landmark Commercial Real Estate Services

Ask AI about this property
Review the available facts, identify missing information and prepare questions for the agent.
Investment Insights
Based on property information with market context.
This new construction convenience store space is part of a retail center development currently in Phase I and Phase II. The convenience store is identified as 5,520 SF, and the site also includes a retail center building with a Dairy Queen convenience store co-tenant. In addition to the retail center, a medical/office building is planned at the rear of the property.
The property is located at the southwest corner of Mound Rd & 19 Mile Rd at a signalized intersection. The development is described as being in progress, with both retail and medical/office components planned for the overall site.
As presented, the offering includes the convenience store component within the broader retail center configuration, with the medical/office building slated to be located to the rear.
The property is located at the southwest corner of Mound Rd & 19 Mile Rd at a signalized intersection. The development is described as being in progress, with both retail and medical/office components planned for the overall site.
As presented, the offering includes the convenience store component within the broader retail center configuration, with the medical/office building slated to be located to the rear.
Key Highlights
- New construction convenience store in a retail center concept
- Convenience store planned at 5,520 SF
- Dairy Queen co‑tenant planned
Property Analytics
Unlock full access to Insights
Subscribe to Realmo Intelligence
Open Analytics
Current Use
Lease Details
NNN (Triple Net)
Lease Type
$4.50 /SF/Yr
CAM
Location Intelligence
Trade Area within ½ mile
472
Businesses Nearby
18k
Monthly Visits Nearby
Explore this area
Business Placement
Foot Traffic Nearby
Shops & Services 70%
Dining 30%
7-Eleven
Shops & Services
7,634 visits/mo
0.1 miles
Jimmy John's
Dining
4,788 visits/mo
0.2 miles
Sunoco
Shops & Services
4,752 visits/mo
0.2 miles
SUBWAY
Dining
596 visits/mo
0.1 miles
Demographics for 48314, MI
21,614
Population
9,286
Households
2.3
Avg Household Size
44
Median Age
36%
College-Educated
91%
High-School Grad
7.8 sq mi
ZIP Area
2,771
Density / Sq Mi
$80,383
Median Household Income
$46,481
Median Earnings
$1,397
Median Rent
$309,700
Median Home Value
Check the figures for this property
Cap Rate, Value Estimation, Potential NOI and more
View Realmo Analytics
Market
Vacancy Rate% for Retail in Midwest region


Frequently Asked Questions
What type of property is this?
Gas station - New construction convenience store space in a retail center with co-tenant Dairy Queen and a signalized corner location.
Where is this gas station located?
The property is located at 5800 19 Mile Rd Sterling Heights, MI.
What is the lease rate?
The lease rate is $30 SF/Yr.
What are key features of this property?
This property features: New construction convenience store in a retail center concept; Convenience store planned at 5,520 SF; Dairy Queen co‑tenant planned


