Handicap-Accessible Medical Office
E807 Gerue Street Stephenson, MI 49887
For Sale
$250,000
Two-level office building with flexible layout, 13 offices, multiple conference/training spaces, and handicap accessibility.
Days on Market740
Property Features for E807 Gerue Street
General Information
- Standard status
- Active
Listing Agency:
JD 1st Real Estate, Inc.
(715) 923-2216
Listed By:
Julie Derusha · License #MI 65022408300 WI 47754-90
(715) 923-2216
Source:
Exprealty
Added: Jul 15, 2024
Changed: Jul 21
Last Checked: Jul 22 at 11:19AM
Displayed information is deemed reliable but is not guaranteed and should be independently verified. All listing content including descriptions, pricing, images are the copyrighted material of JD 1st Real Estate, Inc.
Investment Insights
Based on property information with market context.
Originally built as a medical office and used as a business office since, this handicap-accessible building offers a flexible floorplan designed for easy retrofit. The upper level includes seven offices, four baths, two conference rooms, a kitchen area, a large entry/waiting area, a utility room, and three ground-level exits. The lower level features six offices, three baths, a training center, three storage rooms, two mechanical/IT rooms, a kitchen area, two ground-level entrances, and one upper entrance.
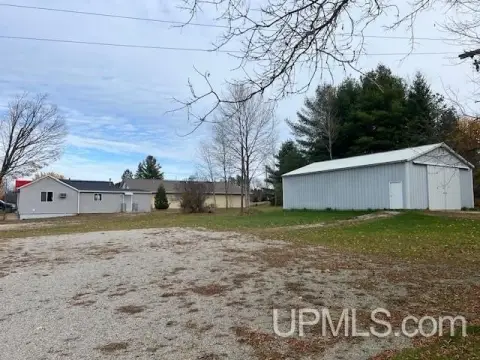
Off-street parking for 20+ vehicles is available with several property entrances. The building is wired for internet, phones, and security, including high-speed fiber.
With multiple offices and meeting/training spaces on both levels, the existing configuration supports a range of office uses while maintaining clear internal separation between upper and lower areas.
Off-street parking for 20+ vehicles is available with several property entrances. The building is wired for internet, phones, and security, including high-speed fiber.
With multiple offices and meeting/training spaces on both levels, the existing configuration supports a range of office uses while maintaining clear internal separation between upper and lower areas.
Key Highlights
- Two‑level office building originally built as a medical office with flexible floor plan for easy retrofit to other business types
- Upper level includes 7 offices, 4 baths, 2 conference rooms, kitchen area, large entry/waiting area, utility room, and 3 ground‑level exits
- Lower level features 6 offices, 3 baths, training center, 3 storage rooms, 2 mechanical/IT rooms, kitchen area, and 2 ground‑level entrances plus 1 upper entrance
Property Analytics
Location Intelligence
Current Use by Public Records
Back Forty Mine
Industrial Park

FAQs
What type of property is this?
Office building - Two-level office building with flexible layout, 13 offices, multiple conference/training spaces, and handicap accessibility.
Where is this office building located?
The property is located at E807 Gerue Street Stephenson, MI.
What is the asking price?
The asking price for this property is $250,000.
What are key features of this property?
This property features: Two‑level office building originally built as a medical office with flexible floor plan for easy retrofit to other business types; Upper level includes 7 offices, 4 baths, 2 conference rooms, kitchen area, large entry/waiting area, utility room, and 3 ground‑level exits; Lower level features 6 offices, 3 baths, training center, 3 storage rooms, 2 mechanical/IT rooms, kitchen area, and 2 ground‑level entrances plus 1 upper entrance


