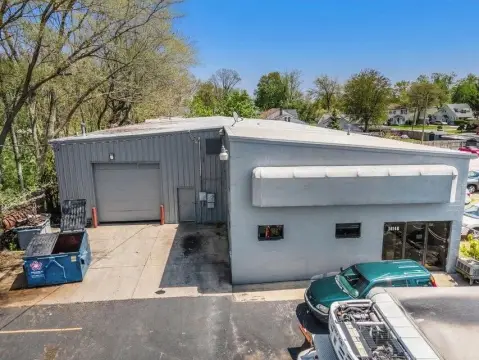
Flex Building with Four Overhead
For Sale
Contact for pricing
Pending
1951 Kalamazoo Ave SE, Grand Rapids, MI 49507
Flex space combining a two-level office area with a warehouse featuring four overhead doors and mezzanine storage.
Property Size6,241 SF
Days on Market124
Property Features for 1951 Kalamazoo Ave SE
General Information
Standard status
Pending
Size
6,241 SF
Property subtype
Industrial
Zoning
TN - TBA
Warehouse & Industrial
Clear Height
14 ft
Heavy Power
Yes
Additional Details
Highway Access
Yes
Amenities
conference room
kitchenette
mezzanine storage
Building Details
Stories
2
Listing Agency:
MOXIE
(616) 453-8181
Listed By:
Max Grover · License #MI 6502431277
Source:
Crexi
Added: Apr 12
Changed: Aug 10
Last Checked: Aug 12 at 12:21PM
Displayed information is deemed reliable but is not guaranteed and should be independently verified. All listing content including descriptions, pricing, images are the copyrighted material of MOXIE
Investment Insights
Based on property information with market context.
This flex building includes both office and warehouse space, currently occupied by a general contractor and cabinet manufacturing shop. The office portion spans two levels and totals 4,032 SF, with the second floor offering private offices, a conference room, and a kitchenette. The main floor includes an overhead door that is currently used as additional conditioned storage, and the office is described as well-lit with natural light and modern finishes.
The warehouse area is approximately 2,209 SF and is supported by four overhead doors for loading and unloading. Ceiling heights are listed at 14', with 3-phase power available, and mezzanine storage provides additional space for storage or work.
The property is zoned TN - TBA, supporting a variety of commercial uses. It is positioned on Kalamazoo Ave SE in Grand Rapids and is described as convenient to major highways and thoroughfares, with nearby amenities including restaurants, cafes, and shops.
The warehouse area is approximately 2,209 SF and is supported by four overhead doors for loading and unloading. Ceiling heights are listed at 14', with 3-phase power available, and mezzanine storage provides additional space for storage or work.
The property is zoned TN - TBA, supporting a variety of commercial uses. It is positioned on Kalamazoo Ave SE in Grand Rapids and is described as convenient to major highways and thoroughfares, with nearby amenities including restaurants, cafes, and shops.
Key Highlights
- 6,241 SF commercial building in Grand Rapids with a mix of office and warehouse space
- Office space on two levels totals 4,032 SF, including private offices, conference room, and kitchenette
- Warehouse area approx. 2,209 SF with four overhead doors for loading and unloading
Property Analytics
Property Profile
Current Use
Lease Details
14 ft
Clear height
Yes
Heavy power
Yes
Highway access
Location Intelligence
Trade Area within ½ mile
384
Businesses Nearby
Under-served
Demand for This Use
Explore this area
Business Placement
Demographics for 49507, MI
38,137
Population
13,773
Households
2.8
Avg Household Size
30
Median Age
27%
College-Educated
78%
High-School Grad
5.5 sq mi
ZIP Area
6,934
Density / Sq Mi
$56,578
Median Household Income
$34,939
Median Earnings
$1,114
Median Rent
$179,600
Median Home Value
Market
Vacancy Rate% for Office in Midwest region

Questions? Ask Rey
Realmo’s AI knows this listing — price, zoning, demand, history. Ask anything.



Similar Off Market Nearby
- Gooder Catering — 1750 Philadelphia Ave SE, Grand Rapids, MI 49507
- Savor The Flavor — 1445 Kalamazoo Ave SE, Grand Rapids, MI 49507
- Larue’s Catering Kitchen, LLC — 1445 Kalamazoo Ave SE, Grand Rapids, MI 49507
- yummy in the tummy llc — 1445 Kalamazoo Ave SE, Grand Rapids, MI 49507
Frequently Asked Questions
What type of property is this?
Flex space - Flex space combining a two-level office area with a warehouse featuring four overhead doors and mezzanine storage.
Where is this flex space located?
The property is located at 1951 Kalamazoo Ave SE Grand Rapids, MI.
What are key features of this property?
This property features: 6,241 SF commercial building in Grand Rapids with a mix of office and warehouse space; Office space on two levels totals 4,032 SF, including private offices, conference room, and kitchenette; Warehouse area approx. 2,209 SF with four overhead doors for loading and unloading