Duplex with Detached Three-Car
For Sale
$600,000
12810 A St, Nehalem, OR 97131
MULTI_FAMILY - Nehalem, OR
Property Size2,960 SF
Lot Size0.23 Acres
Price / SF$202.70
Days on Market53
Property Features for 12810 A St
General Information
Property type
Residential Multi Family
Property subtype
Other
Zoning
NH-RM
Bedrooms
6
Bathrooms
3
Full bathrooms
3
Rooms
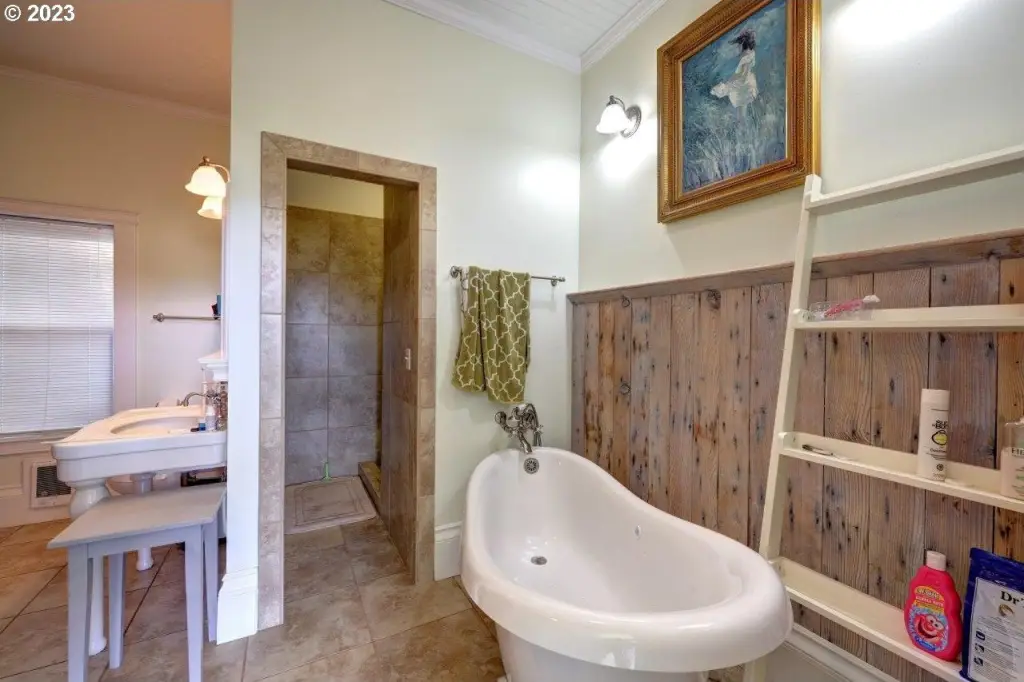
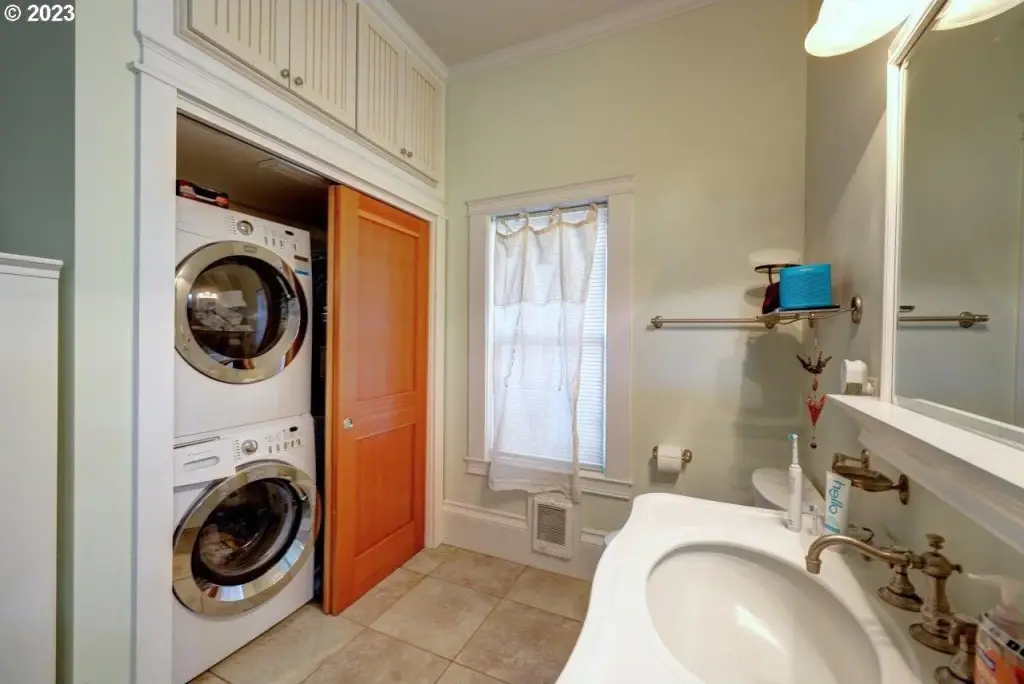
Bedroom 6, Bedroom 4, Bathroom 3, Bathroom 2, Bathroom 1, Bedroom 2, Bedroom 3, Bedroom 1, Bedroom 5
View
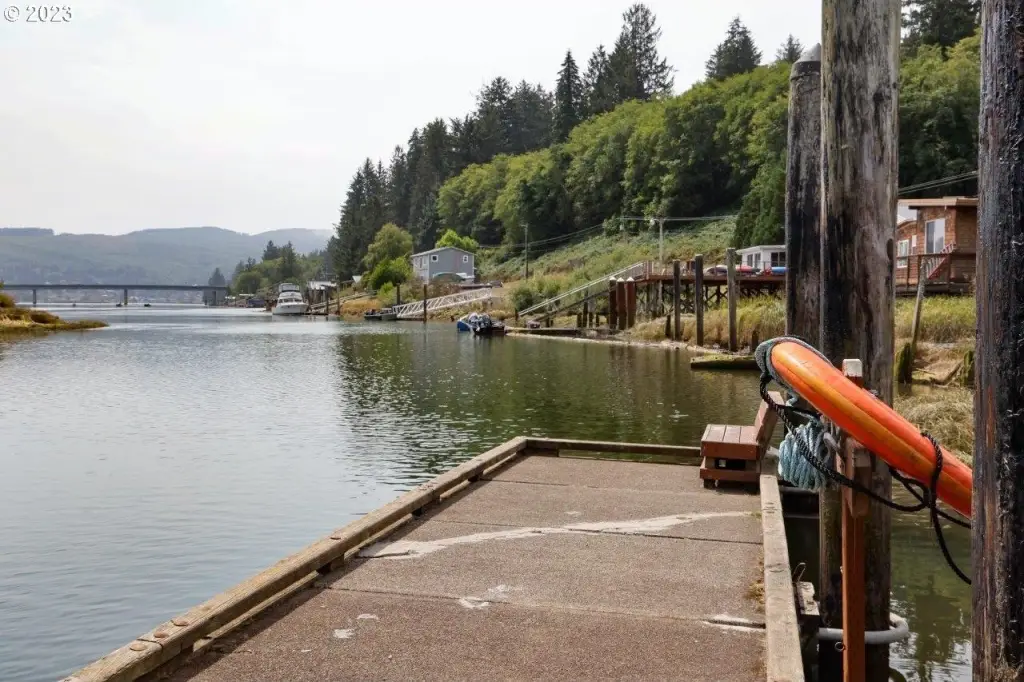
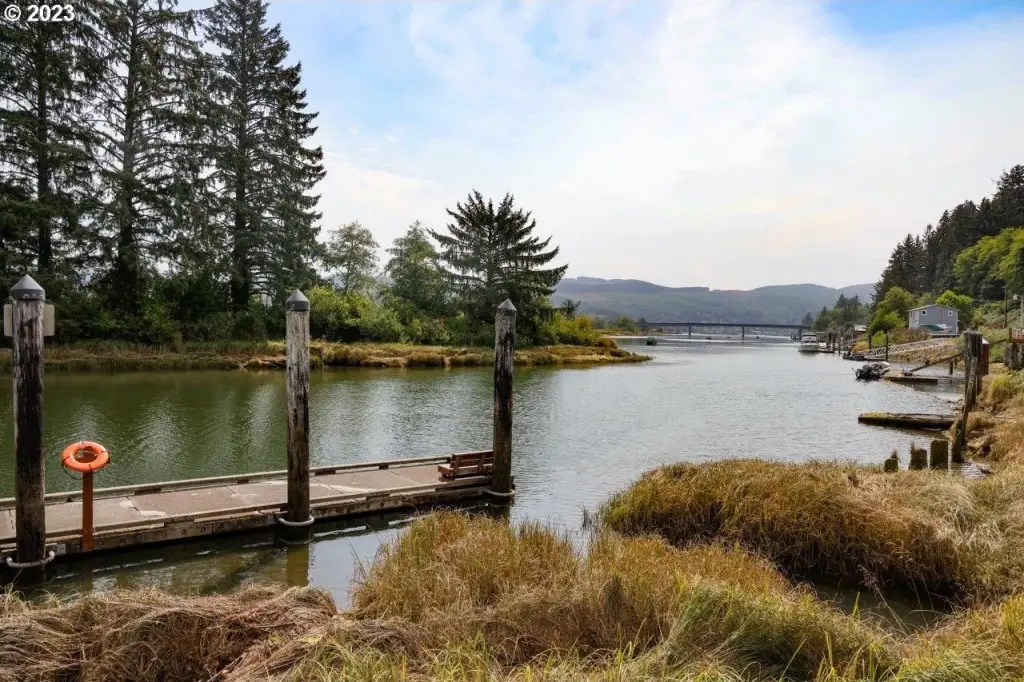
River, Territorial
Elementary school
Nehalem
Middle school
Neah-Kah-Nie
High school
Neah-Kah-Nie
Directions
Hwy 101 Nehalem 2 miles S of Manzanita Turn up hill at either Post Office or Wanda(9th or 10th) to A
Subdivision
_195
Standard status
Active
APN
2918
Size
2,960 SF
Lot size
0.23 Acres
Taxes and HOA fees
Tax Description
SUBD NAME: NEHALEM BLK NO: 3 LOT NO: 5; 6
Tax Annual Amount
4881
Legal Description
SUBD NAME: NEHALEM BLK NO: 3 LOT NO: 5; 6
Utilities
Heating system
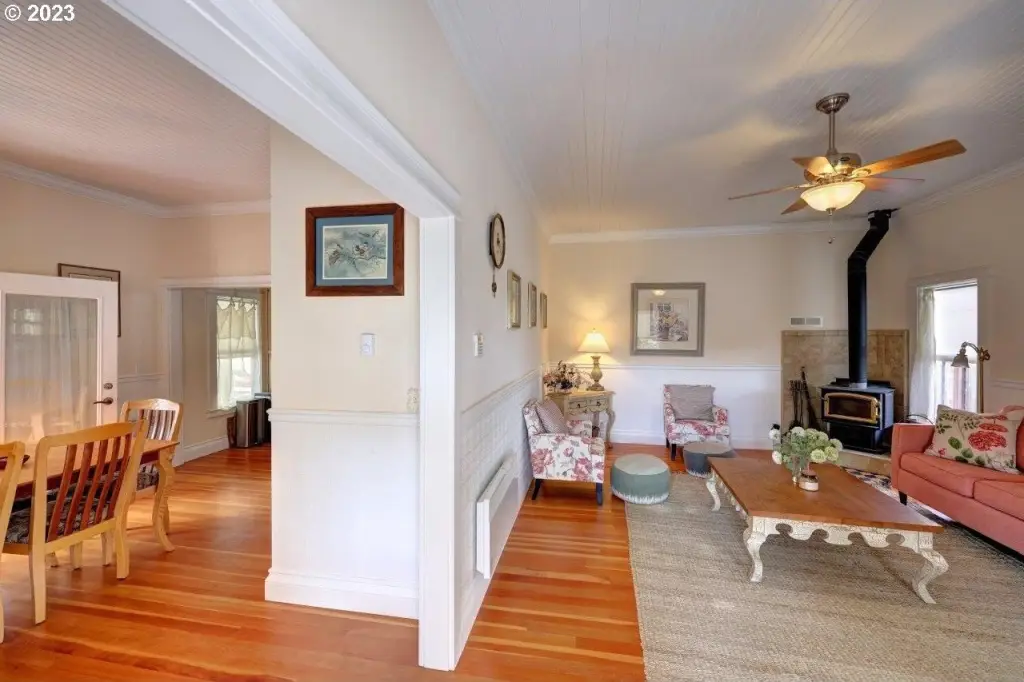
Radiant, Zoned, Wood Stove, Wood
Amenities
Radiant floor heat
Building Details
Year built
1912
Floors in Building
2
Number of units
2
Roof type
Composition
Listing Agency:
Windermere Realty Trust · Windermere Real Estate
(503) 436-1027
Listed By:
Jackie Weber · License #199910051
(503) 440-2331
Added: Jun 29
Changed: Aug 13
Last Checked: Aug 20 at 4:06AM
MLS# 544672480
Copyright © 2026 Regional Multiple Listing Services. All rights reserved. All information provided by the listing agent/broker is deemed reliable but is not guaranteed and should be independently verified.
Investment Insights
Based on property information with market context.
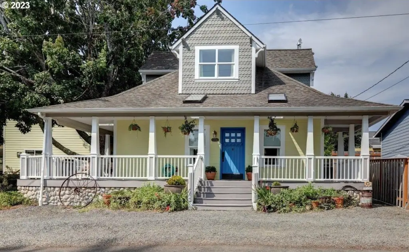
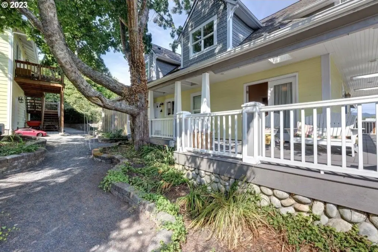
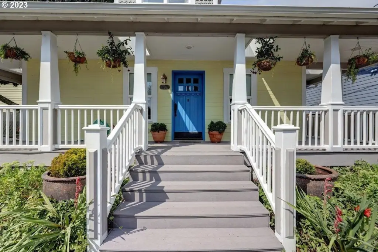
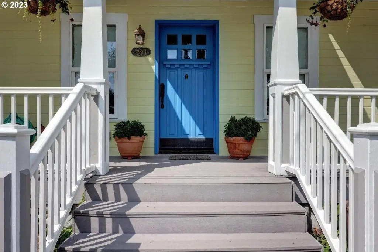
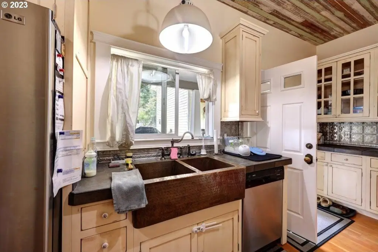
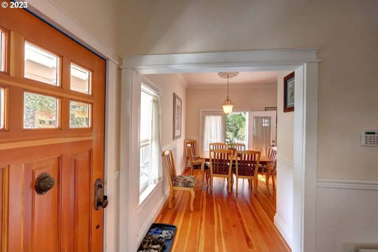
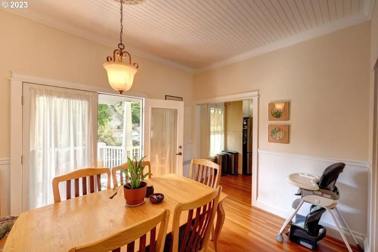
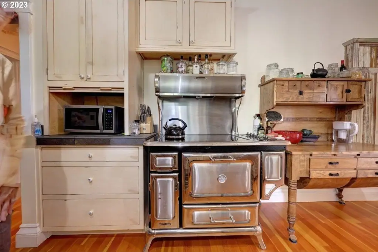
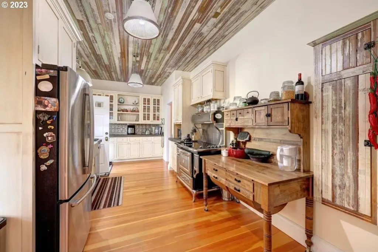
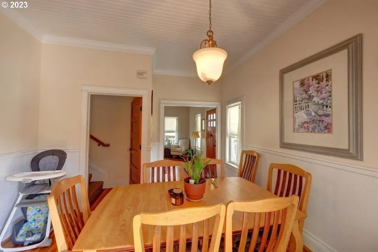
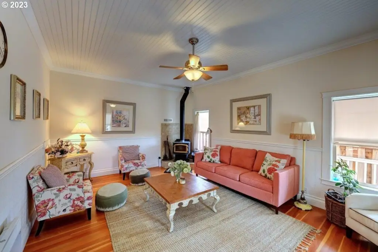
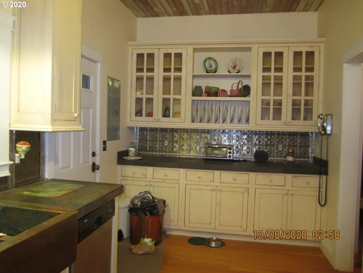
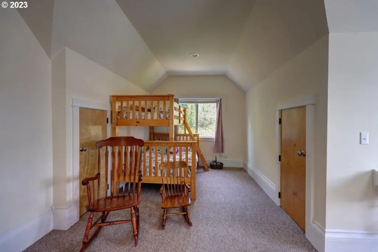
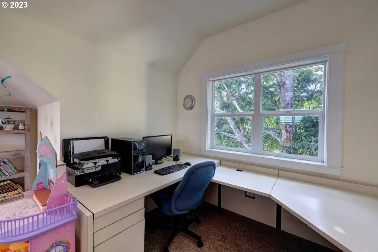
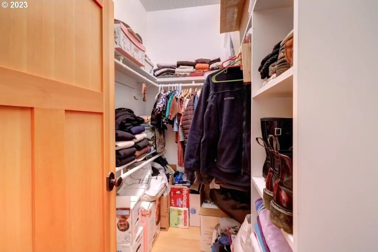
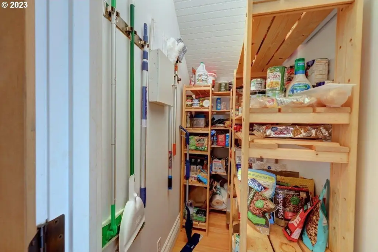
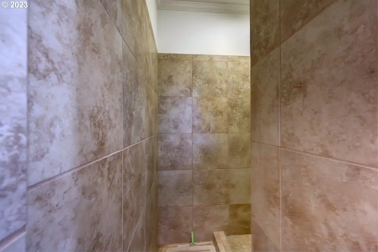
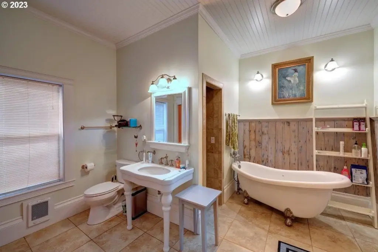
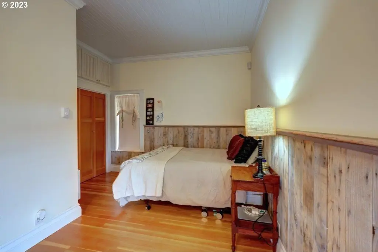
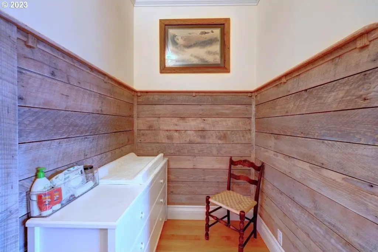
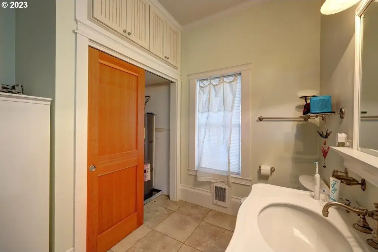
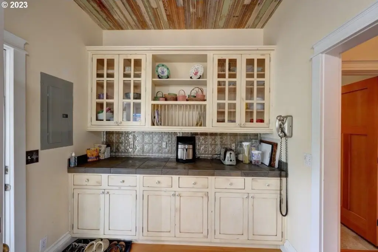
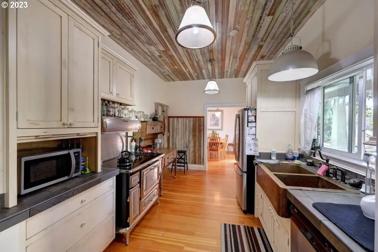
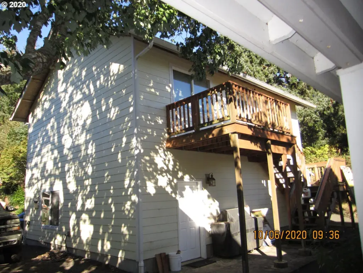
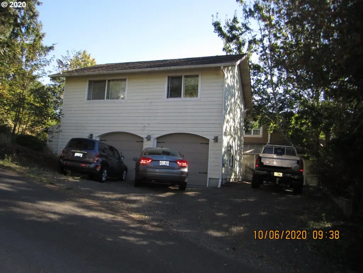
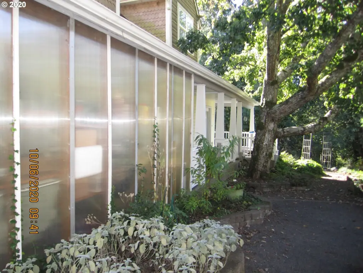
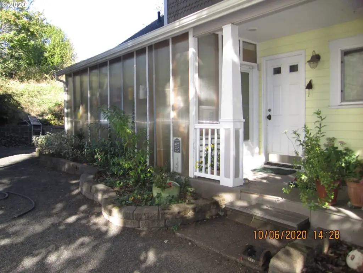
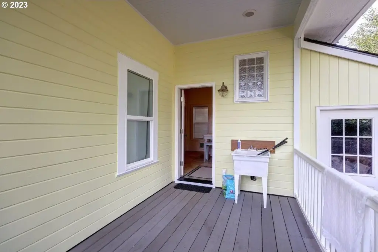
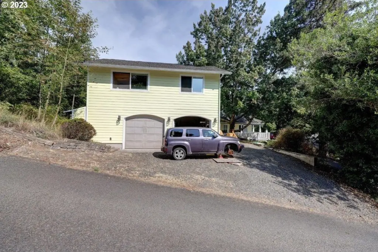
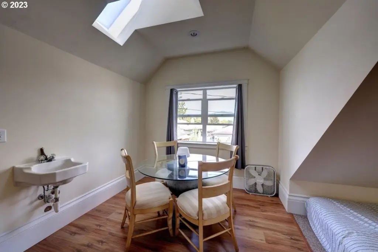
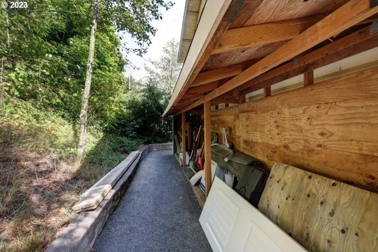
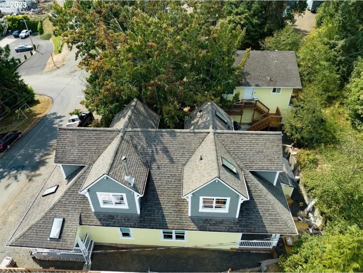
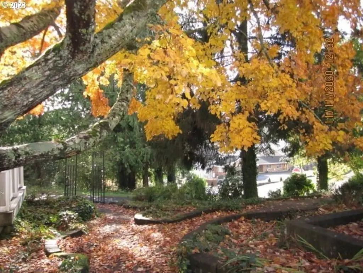
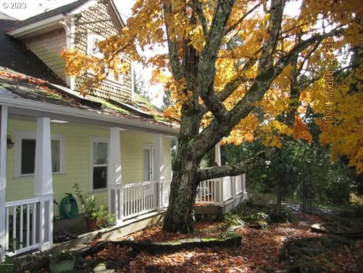
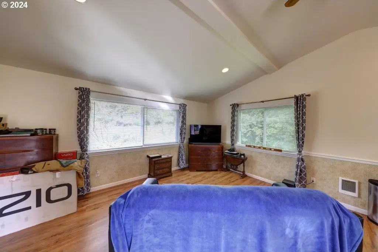
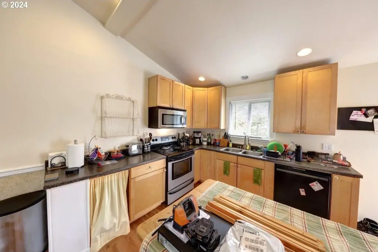
This duplex property combines a historic Craftsman-style main residence with a separate apartment above a detached garage. The primary house is approximately 2200 sf and includes multiple bedrooms, two full baths, a kitchen with walk-in pantry, formal dining room, living area, office or craft space, and six dormers. The 750 sf apartment provides 2 bedrooms and 1 bath. The original residence dates to 1912 and underwent substantial remodeling in 2008, including foundation replacement and reconstruction of the first and second stories. A 50-year warranty composition roof, radiant floor heat, storage room, woodsheds, and off-street parking with room for an RV or boat add practical utility.
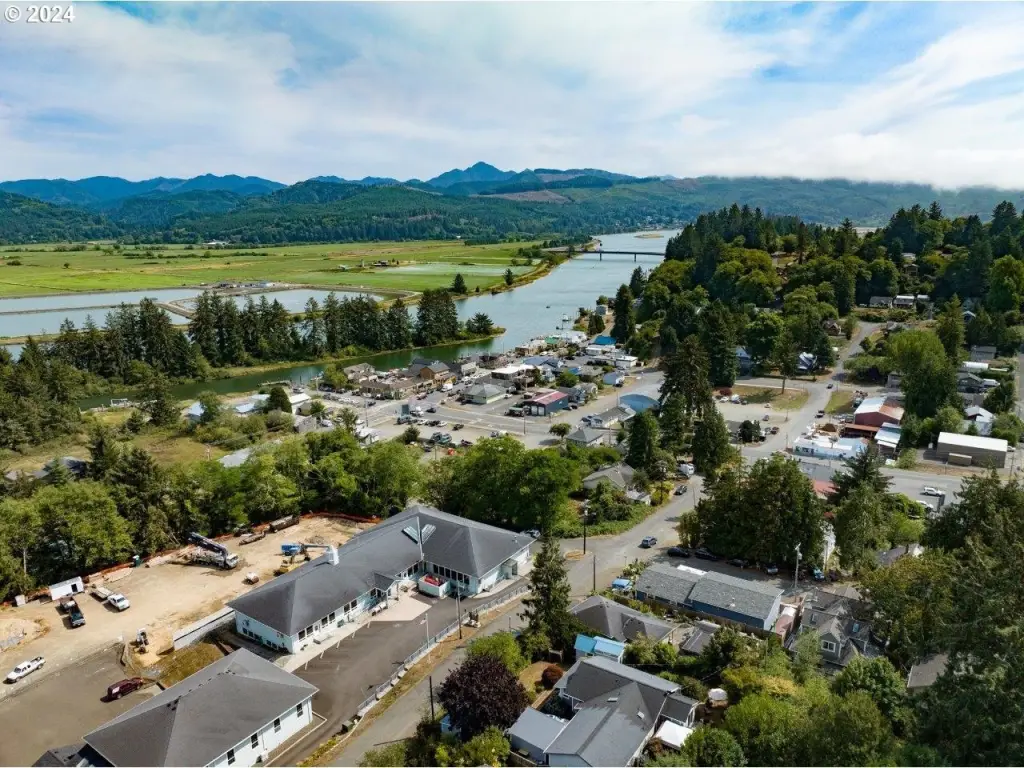
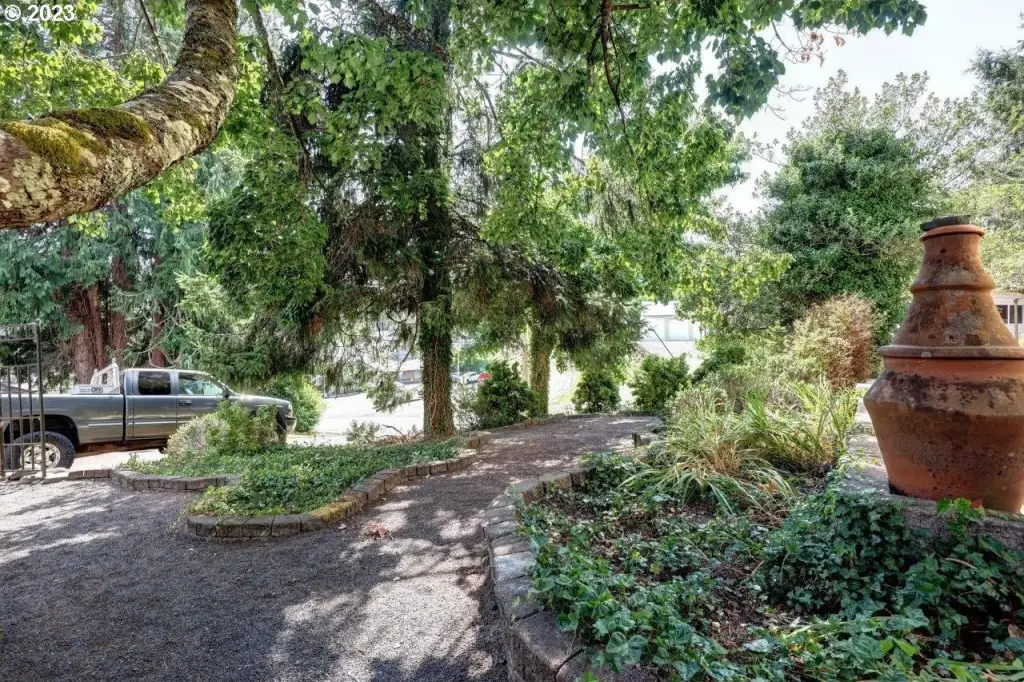
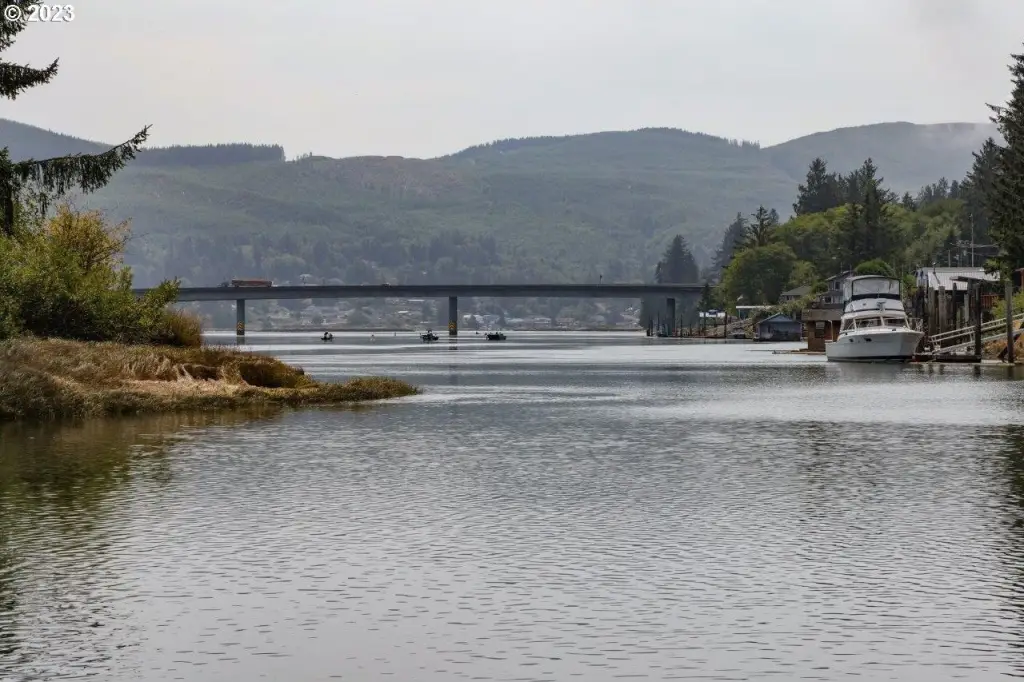
The property occupies a 0.23-acre double corner lot in Nehalem, just outside Manzanita. Manzanita Beach is approximately 3 minutes away, while the surrounding area includes river, bay, ocean, and mountain settings. Zoning is NH-RM.
The property occupies a 0.23-acre double corner lot in Nehalem, just outside Manzanita. Manzanita Beach is approximately 3 minutes away, while the surrounding area includes river, bay, ocean, and mountain settings. Zoning is NH-RM.
Key Highlights
- Main house approximately 2200 sf plus a 750 sf apartment with 2 bedrooms and 1 bath
- Detached 3‑car garage with apartment above
- 0.23‑acre double corner lot with off‑street parking and room for an RV or boat
Property Analytics
Property Profile
Current Use
Lease Details
2
Residential units
Location Intelligence
Trade Area within ½ mile
148
Businesses Nearby
Explore this area
Business Placement
Demographics for 97131, OR
2,908
Population
1,809
Households
1.6
Avg Household Size
55
Median Age
24%
College-Educated
93%
High-School Grad
138.9 sq mi
ZIP Area
21
Density / Sq Mi
$67,719
Median Household Income
$44,330
Median Earnings
$1,453
Median Rent
$427,700
Median Home Value
Market
Vacancy Rate% for Multifamily in West region

Questions? Ask Rey
Realmo’s AI knows this listing — price, zoning, demand, history. Ask anything.


Frequently Asked Questions
What type of property is this?
Duplex - Separate living areas support flexible occupancy, guest use, or rental arrangements near the Oregon Coast.
Where is this duplex located?
The property is located at 12810 A St Nehalem, OR.
What is the asking price?
The asking price for this property is $600,000.
What are key features of this property?
This property features: Main house approximately 2200 sf plus a 750 sf apartment with 2 bedrooms and 1 bath; Detached 3‑car garage with apartment above; 0.23‑acre double corner lot with off‑street parking and room for an RV or boat