Two-Story Office and
For Sale
Contact for pricing
Pending
1198 Dwight St, Holyoke, MA 01040
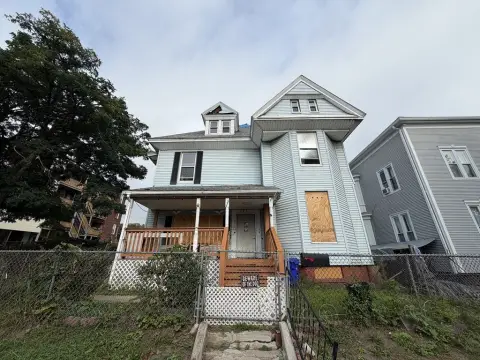
Separately deeded two-story building with an open-concept first-floor office and a second-floor apartment with two bedrooms and full bath.
Property SizeContact for details
Days on Market143
Property Features for 1198 Dwight St
General Information
Standard status
Pending
Property subtype
Office
Building Details
Stories
2
Listing Agency:
Berkshire Hathaway HomeServices Town and Country Real Estate
Listed By:
Beth Brogle · License #MA
Source:
Crexi
Added: Apr 11
Changed: Aug 8
Last Checked: Aug 29 at 11:23PM
Displayed information is deemed reliable but is not guaranteed and should be independently verified. All listing content including descriptions, pricing, images are the copyrighted material of Berkshire Hathaway HomeServices Town and Country Real Estate
Investment Insights
Based on property information with market context.
This separately plotted, deeded two-story building combines a first-floor office with a second-floor apartment. The first floor features an open-concept layout with exposed brick walls, brass chandeliers, and hardwood floors. Upstairs, the apartment offers a spacious interior with a large entrance area, French doors leading into a huge living room, a galley kitchen with appliances, a dining room, a full bath with tub/shower, and two bedrooms with wood floors. Both levels have updated heating and comfort systems, with forced air heat on the first floor and hot water heat on the second floor, serviced by an updated oil boiler. Air conditioning is provided via wall units, and the apartment includes a back door exit.
The building provides easy access off Route 91 and is described as being about 4 minutes to City Hall.
The property is set up to provide operational flexibility by accommodating office use on one level and residential use on the other within the same building structure.
The building provides easy access off Route 91 and is described as being about 4 minutes to City Hall.
The property is set up to provide operational flexibility by accommodating office use on one level and residential use on the other within the same building structure.
Key Highlights
- Separately deeded 2‑story building with a first‑floor open‑concept office and a second‑floor 2‑bedroom apartment
- First‑floor office features exposed brick walls, brass chandeliers, and hardwood floors
- Second‑floor apartment includes a large living room, galley kitchen with all appliances, full bath with tub/shower, and wood floors
Property Analytics
Property Profile
Current Use
Location Intelligence
Trade Area within ½ mile
641
Businesses Nearby
Explore this area
Business Placement
Demographics for 01040, MA
38,238
Population
17,057
Households
2.2
Avg Household Size
39
Median Age
24%
College-Educated
79%
High-School Grad
21.2 sq mi
ZIP Area
1,804
Density / Sq Mi
$51,892
Median Household Income
$41,801
Median Earnings
$1,016
Median Rent
$255,300
Median Home Value
Market
Vacancy Rate% for Office in Northeast region

Questions? Ask Rey
Realmo’s AI knows this listing — price, zoning, demand, history. Ask anything.


Frequently Asked Questions
What type of property is this?
Live-work space - Separately deeded two-story building with an open-concept first-floor office and a second-floor apartment with two bedrooms and full bath.
Where is this live-work space located?
The property is located at 1198 Dwight St Holyoke, MA.
What are key features of this property?
This property features: Separately deeded 2‑story building with a first‑floor open‑concept office and a second‑floor 2‑bedroom apartment; First‑floor office features exposed brick walls, brass chandeliers, and hardwood floors; Second‑floor apartment includes a large living room, galley kitchen with all appliances, full bath with tub/shower, and wood floors


