2-Family Duplex with Detached
New
For Sale
$1,300,000
128 Van Buskirk Avenue, Stamford, CT 06902
Multi-Family For Sale, Units on different Floors, Stamford, CT
Property Size2,930 SF
Lot Size0.18 Acres
Price / SF$443.69
Days on Market2
Property Features for 128 Van Buskirk Avenue
General Information
Property type
Residential Multi Family
Property subtype
Other
Zoning
R6
Bedrooms
5
Bathrooms
4
Full bathrooms
3
Half bathrooms
1
Rooms
Bathroom 2, Bedroom 3, Bedroom 1, Basement, Bedroom 2, Bathroom 1, Bathroom 3, Bathroom 4, Bedroom 5, Bedroom 4
Parking
5
Patio and Porch features
Patio
Exterior features
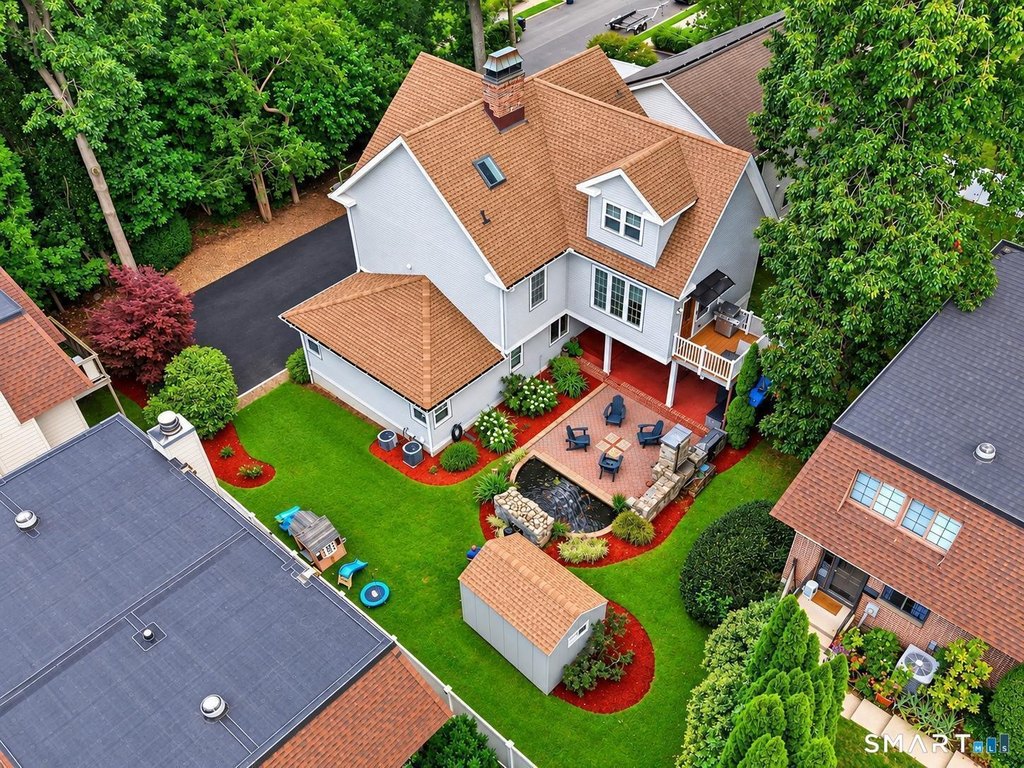
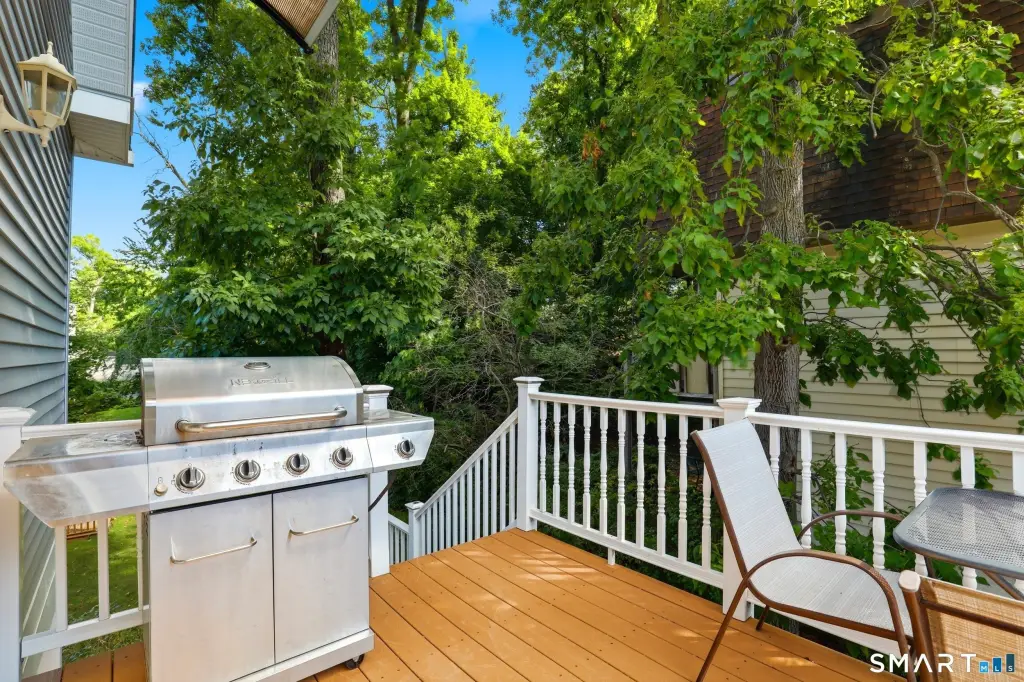
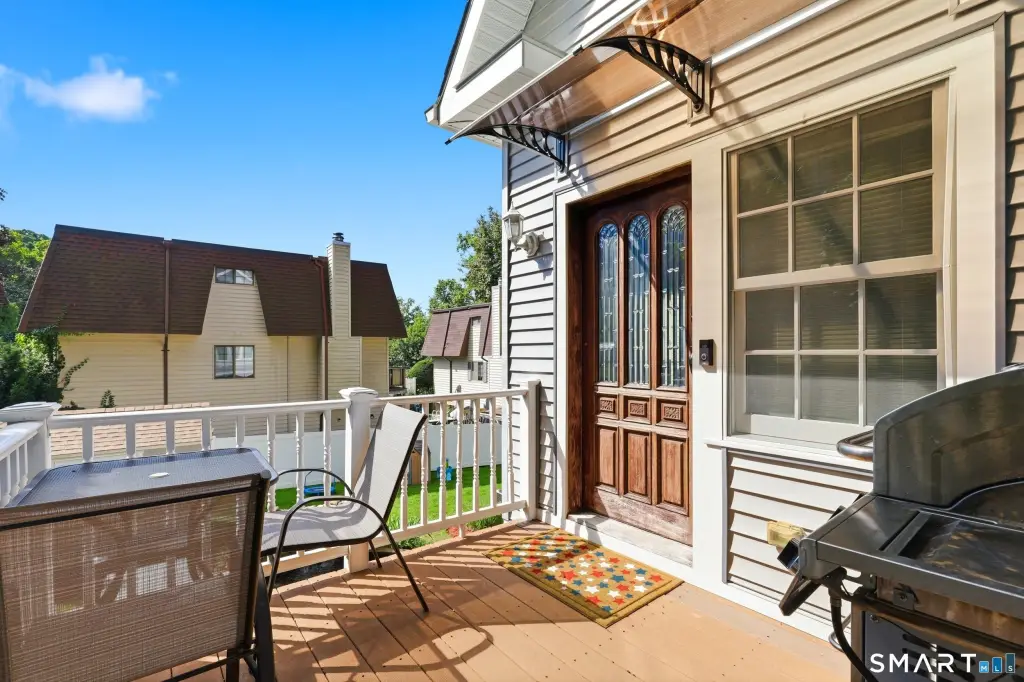
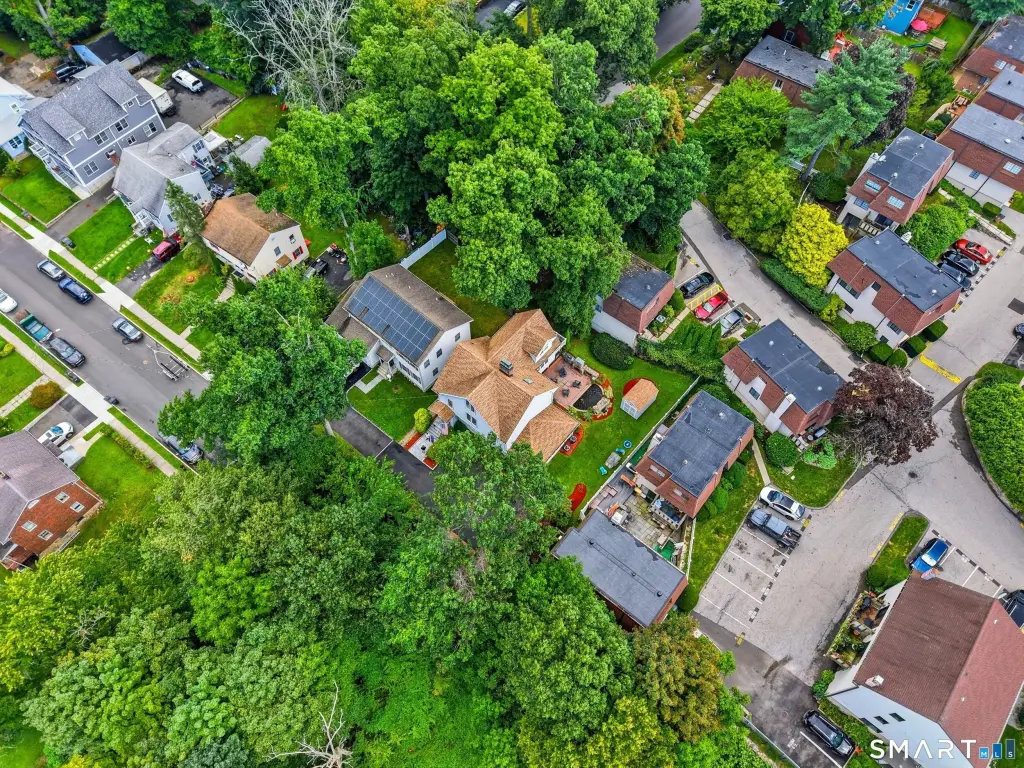
Grill,Terrace,Shed,Deck,Gutters,Garden Area,Lighting,Patio
Fireplace
1
Basement
Unfinished, Full
Lot features
Secluded, Level Lot, On Cul- De- Sac
Elementary school
K.T. Murphy
High school
Westhill
Directions
GPS-friendly.
Subdivision
Cove
Standard status
Active
Size
2,930 SF
Lot size
0.18 Acres
Taxes and HOA fees
Tax Year
2026
Tax Annual Amount
12770
Utilities
Sewer type
Public Sewer
Cooling system
Central Air
Water source
Public
Amenities
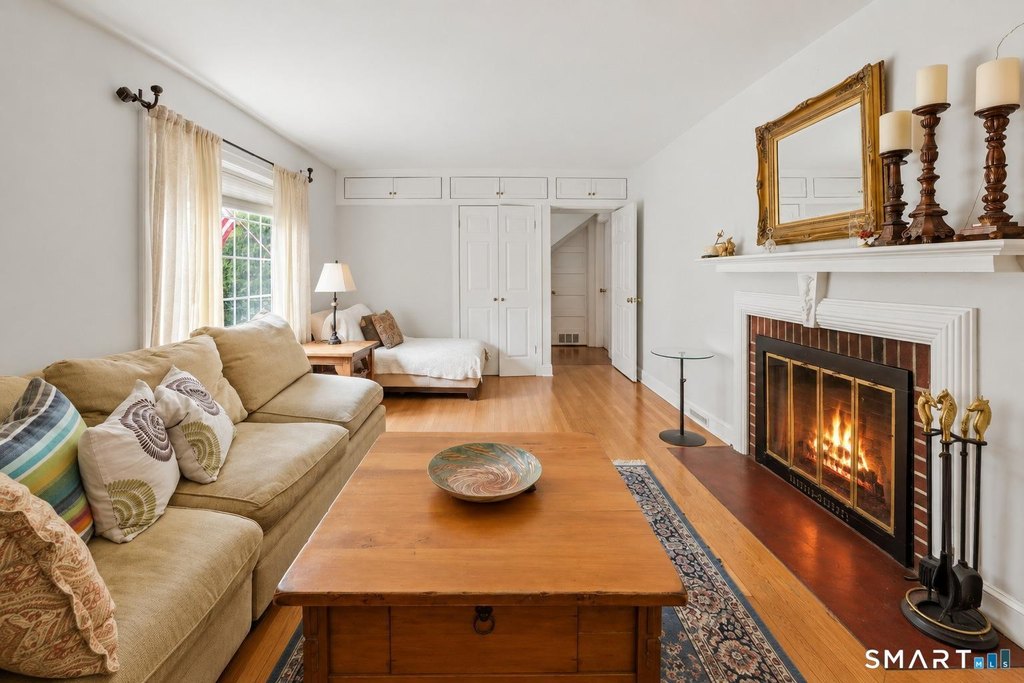
fireplace
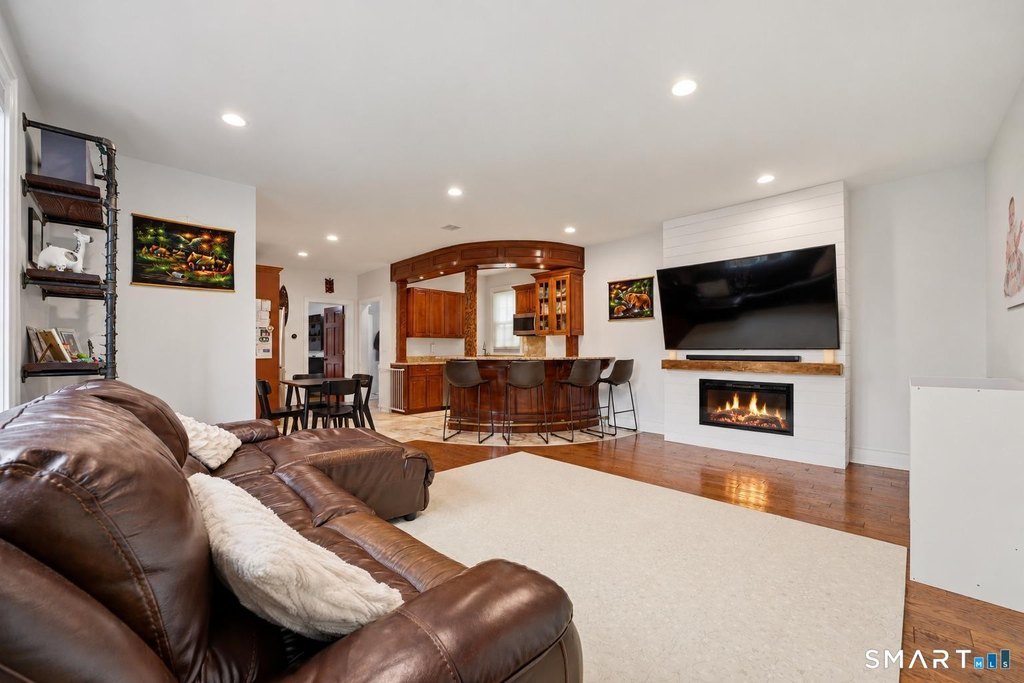
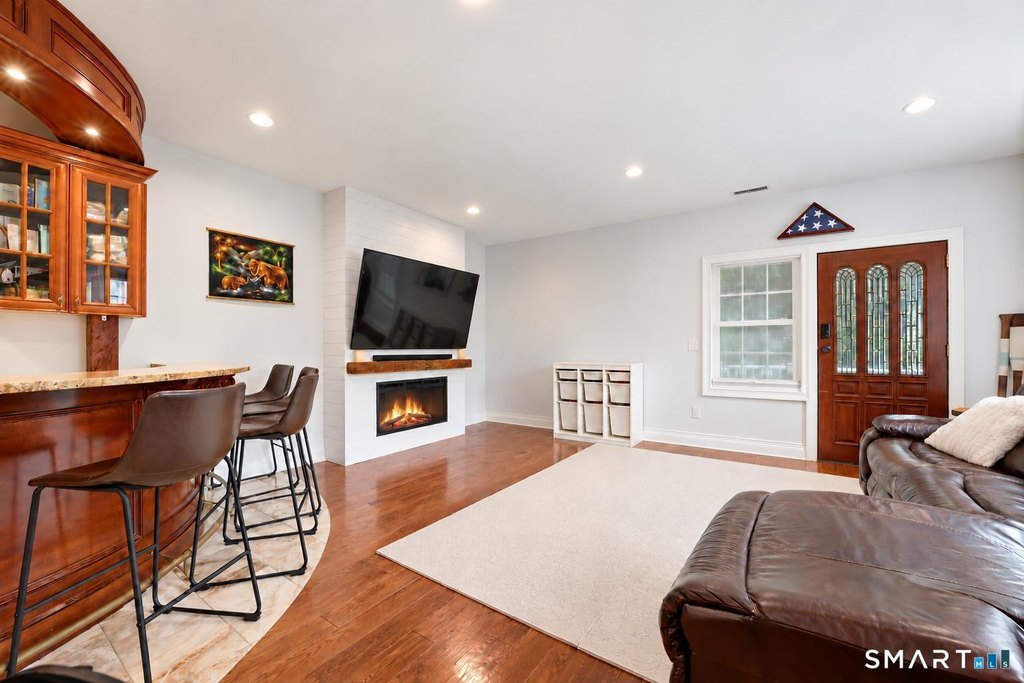
electric fireplace
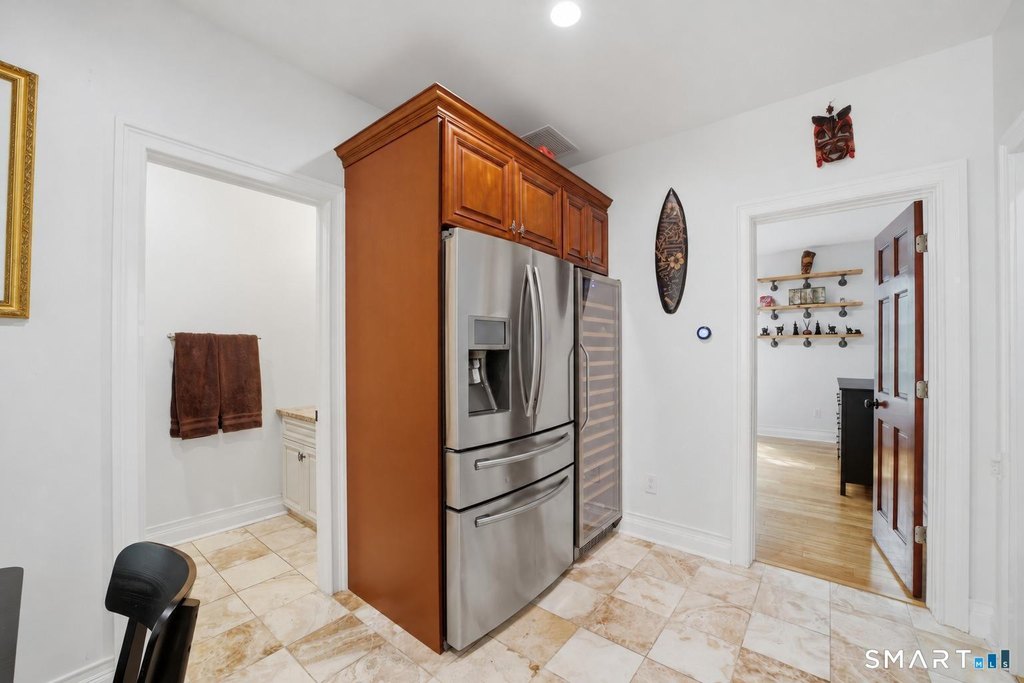
wine fridge
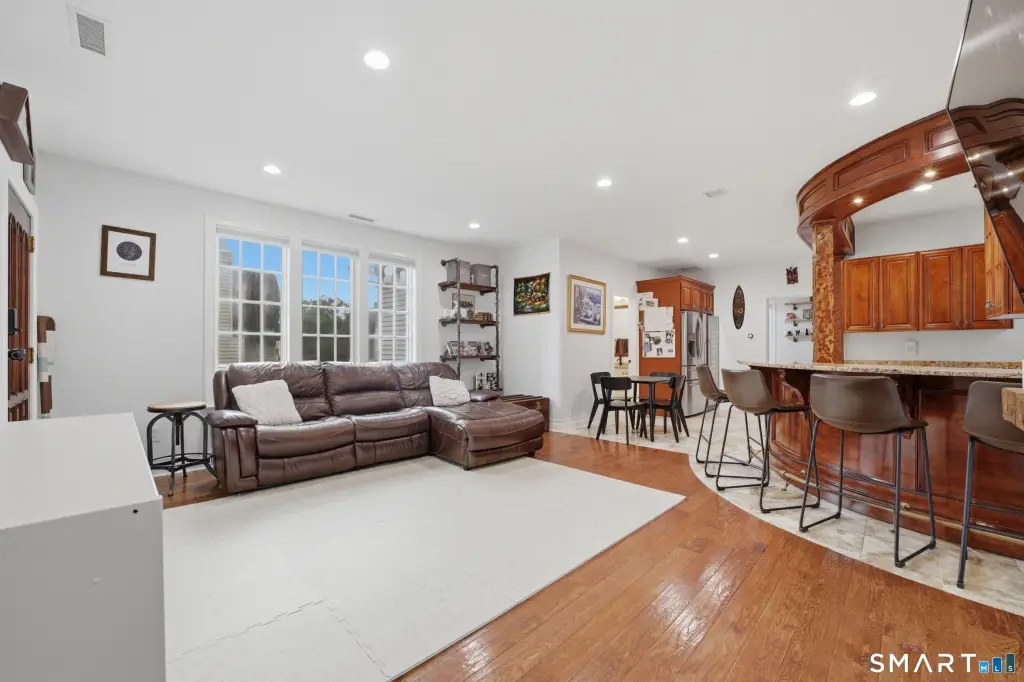
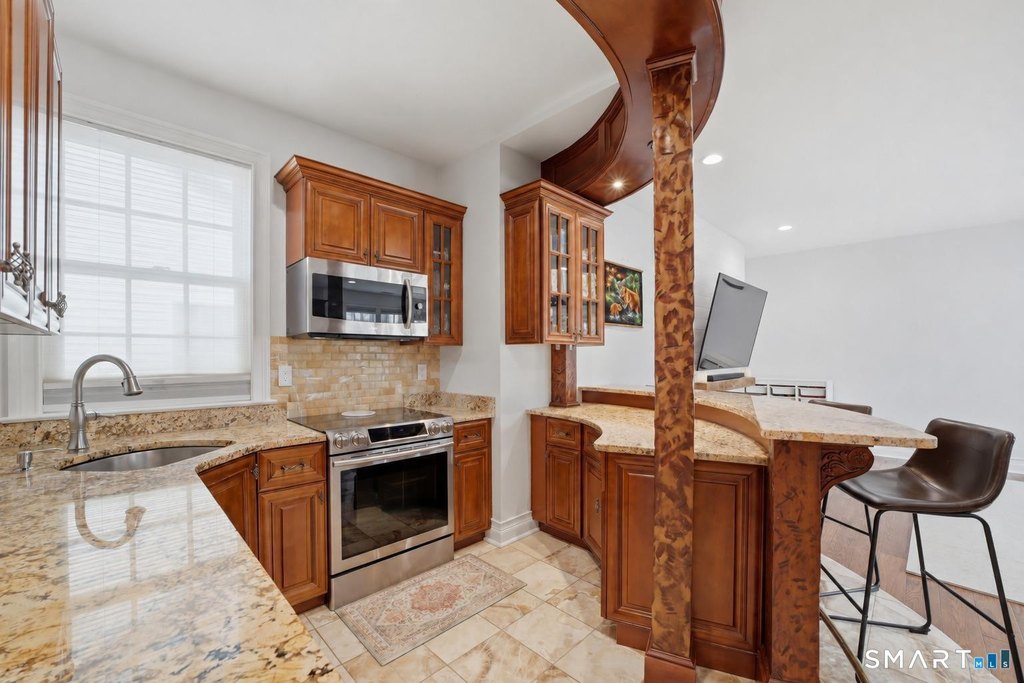
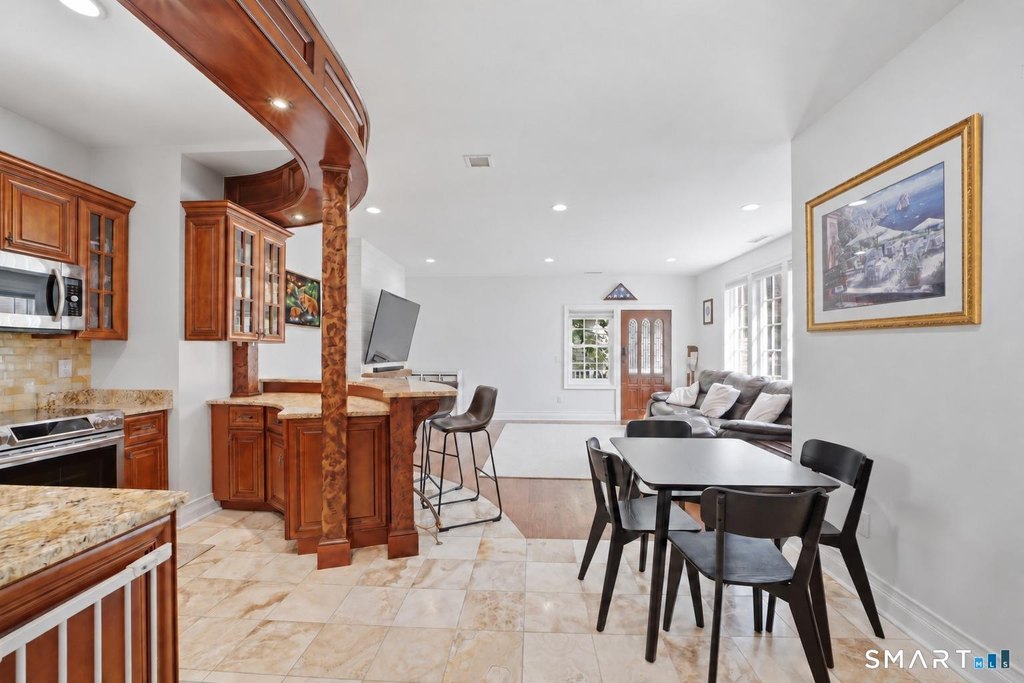
breakfast bar
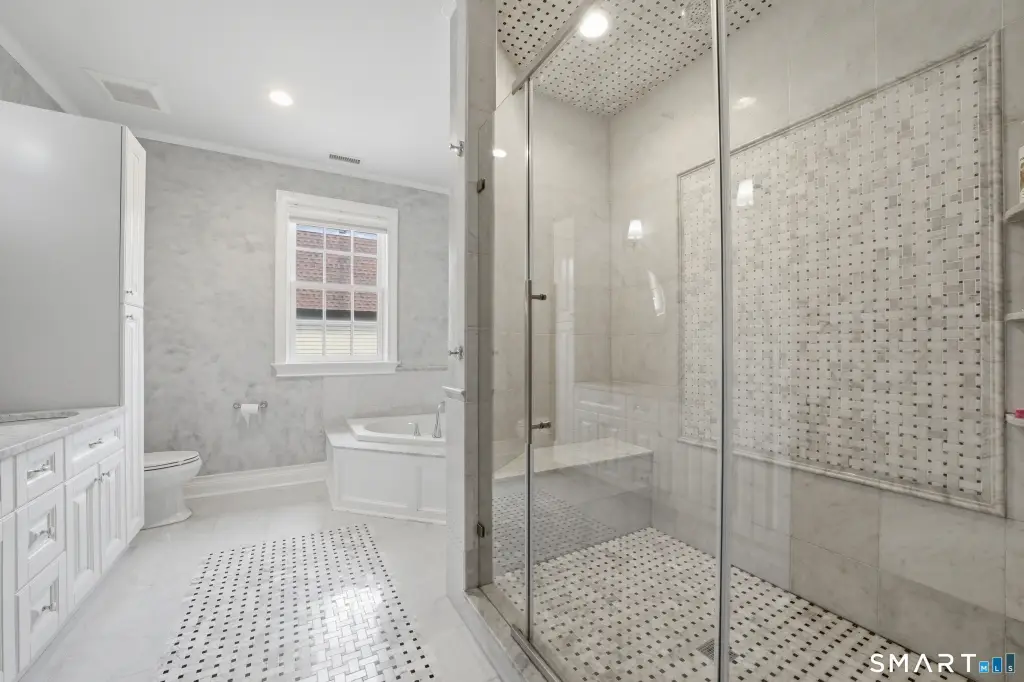
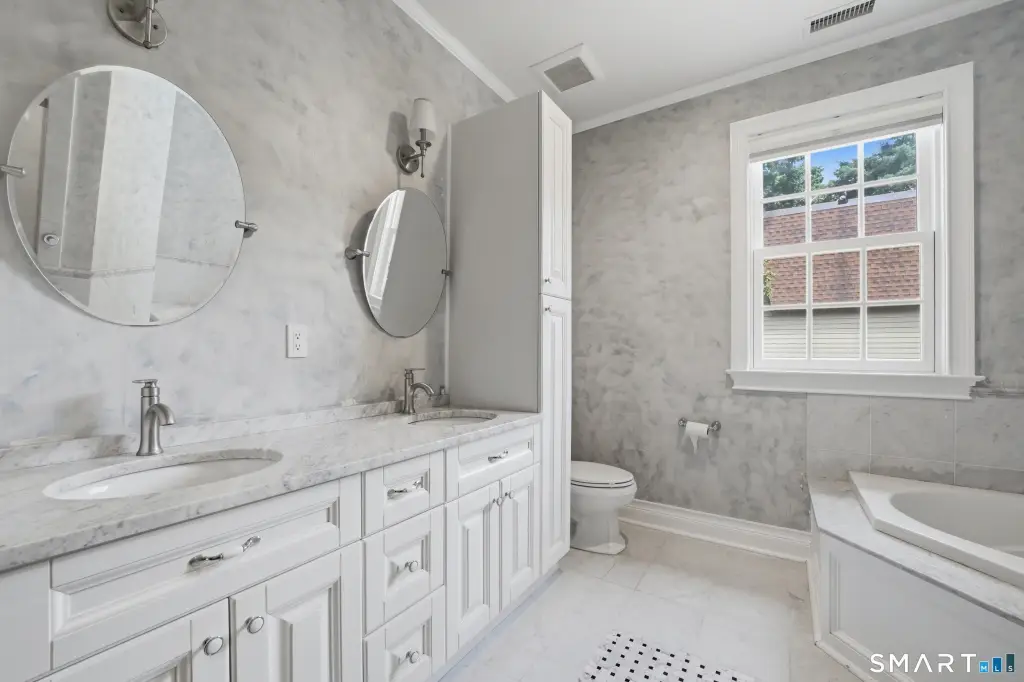
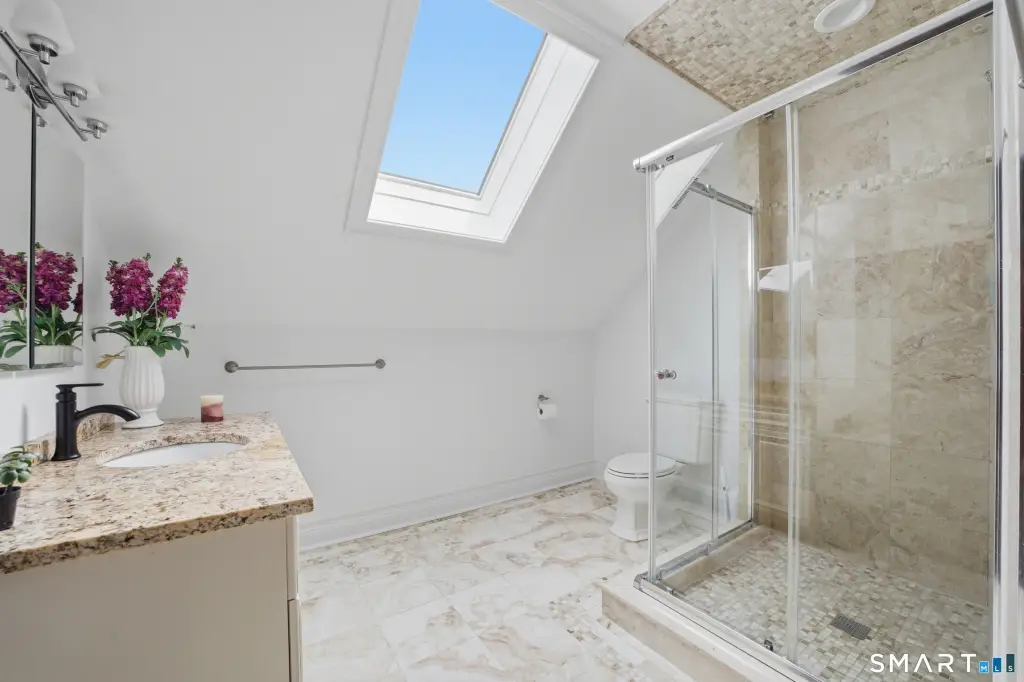
spa-inspired marble bath
soaking tub
rainfall shower
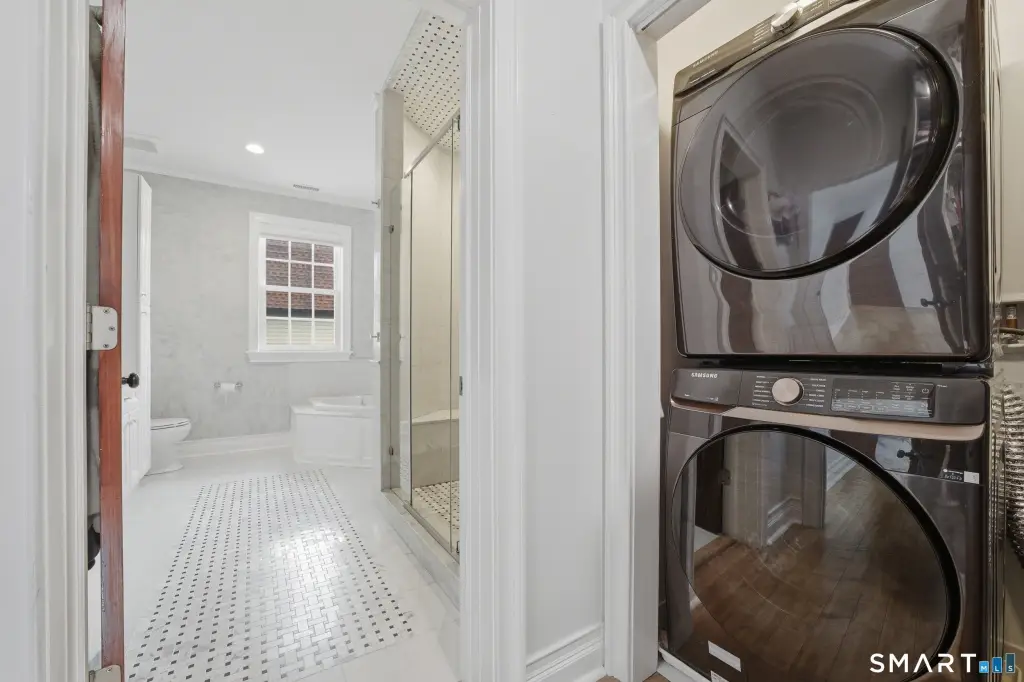
laundry area
private deck
built-in grill
outdoor fireplace
koi pond
patio
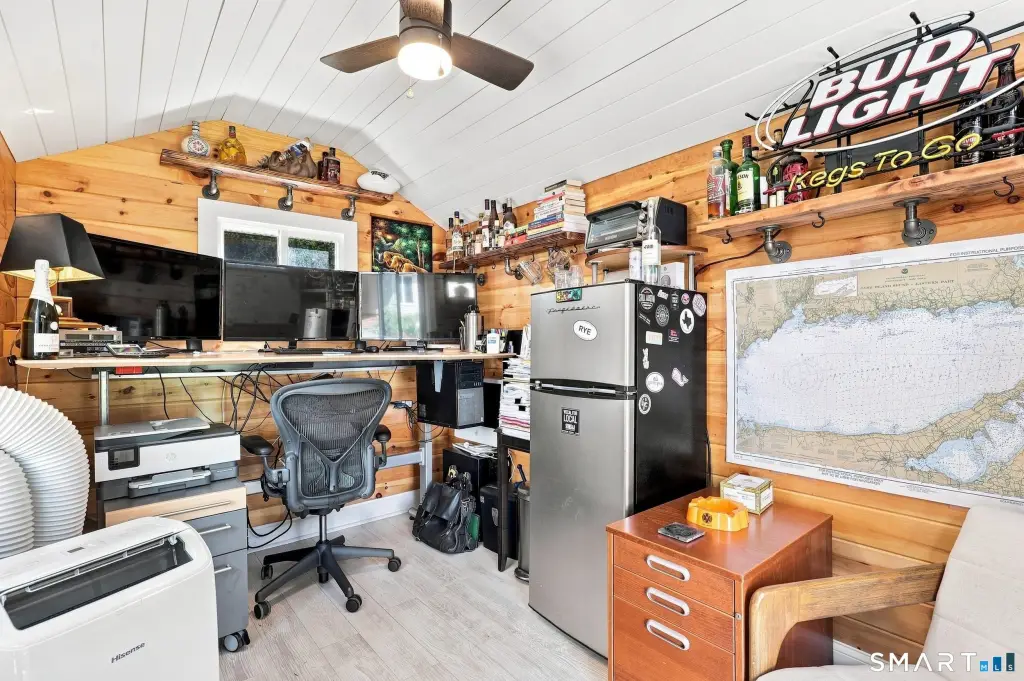
custom-built detached office
Building Details
Year built
2014
Architectural style
Other
Listing Agency:
RE/MAX Right Choice · RE/MAX International
(203) 614-8711
Listed By:
Evan Philippopoulos
(203) 273-5484
Added: Oct 21
Changed: Oct 22
Last Checked: Oct 22 at 10:06AM
MLS# 24215971
Copyright © 2026 SmartMLS, Inc. All rights reserved. All information provided by the listing agent/broker is deemed reliable but is not guaranteed and should be independently verified.

Ask AI about this property
Review the available facts, identify missing information and prepare questions for the agent.
Investment Insights
Based on property information with market context.
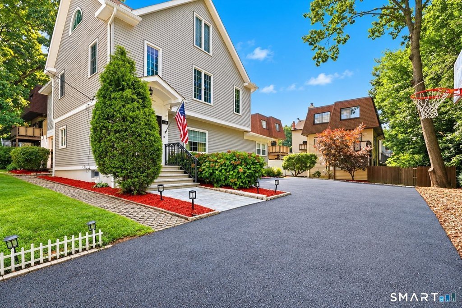
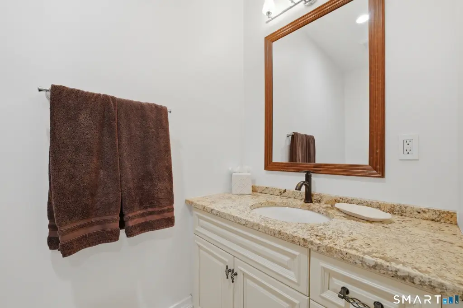
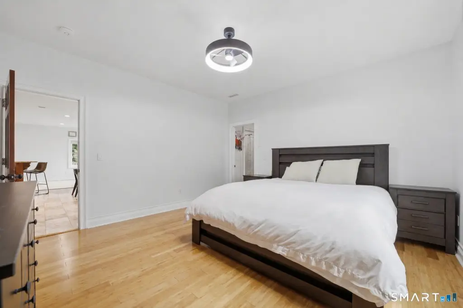
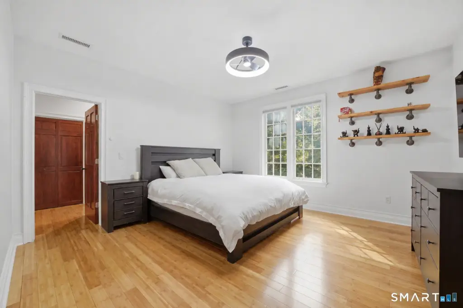
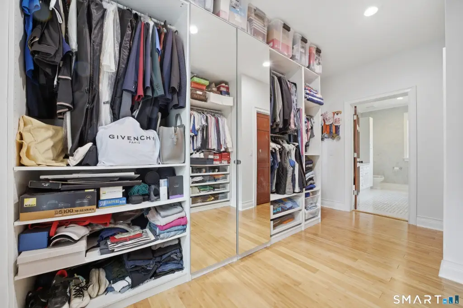
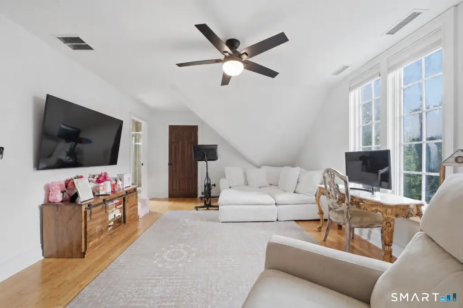
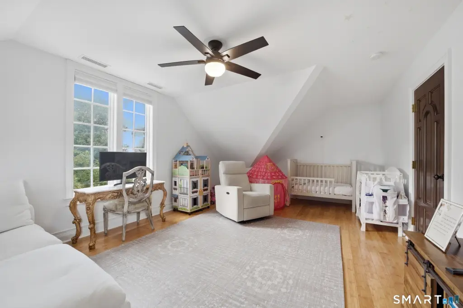
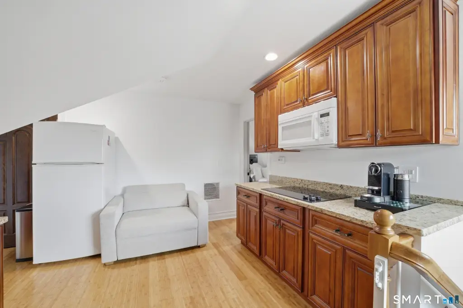
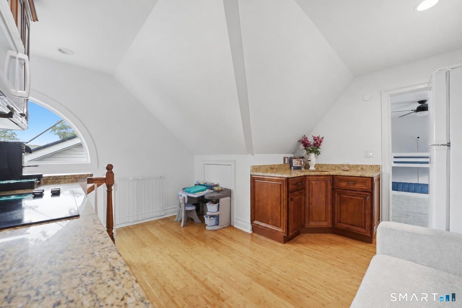
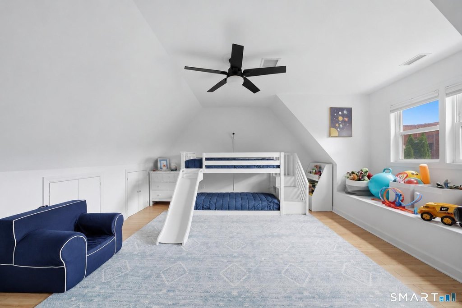
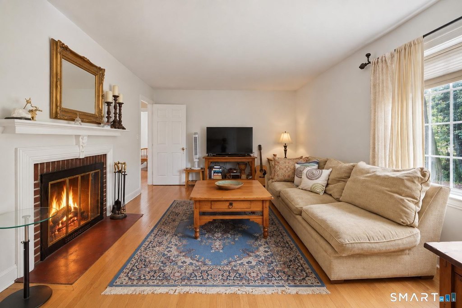
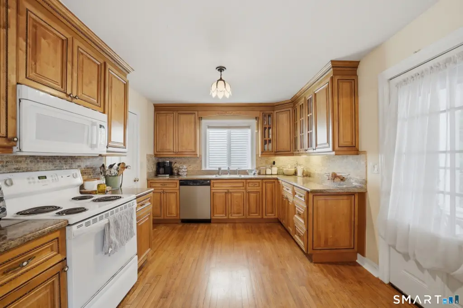
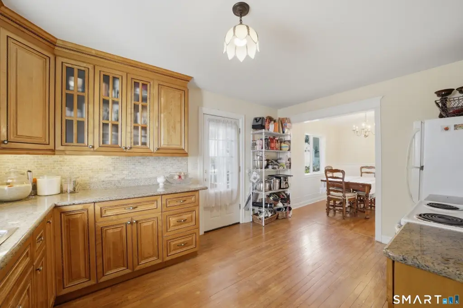
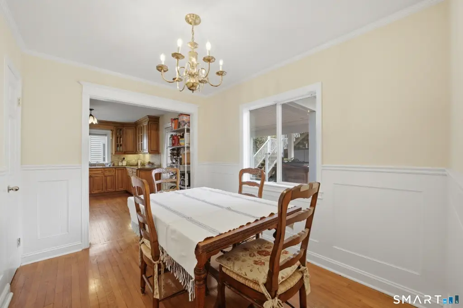
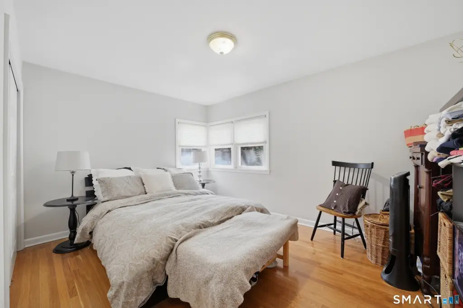
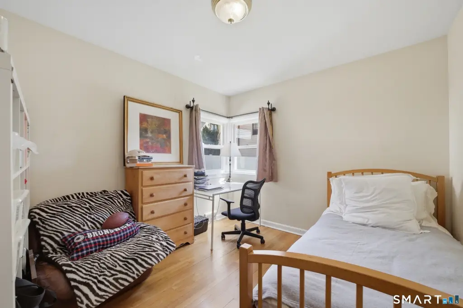
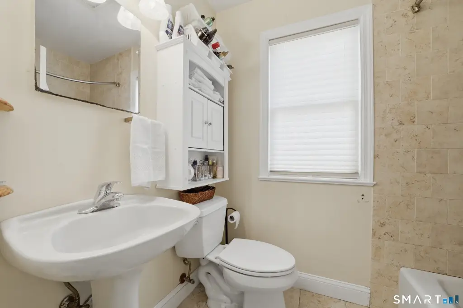
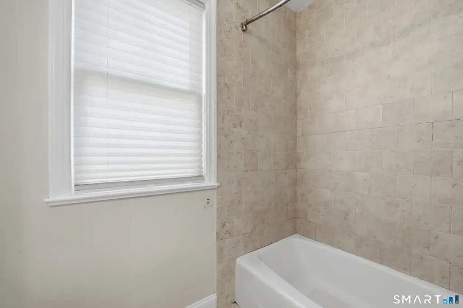
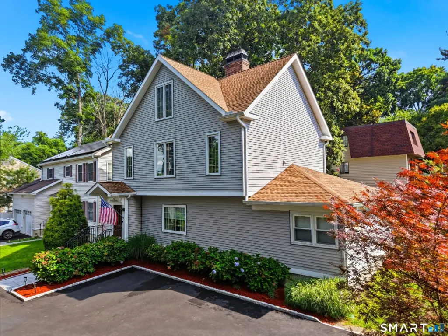
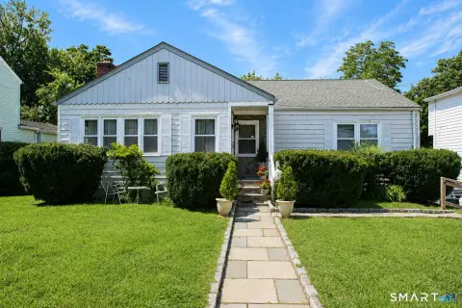
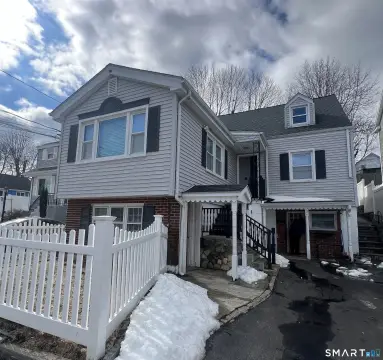
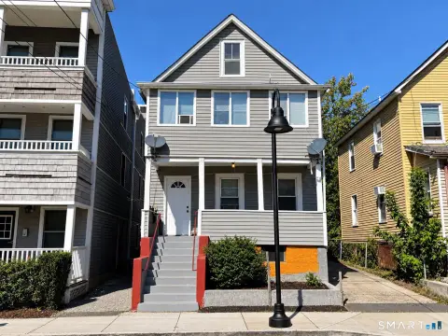
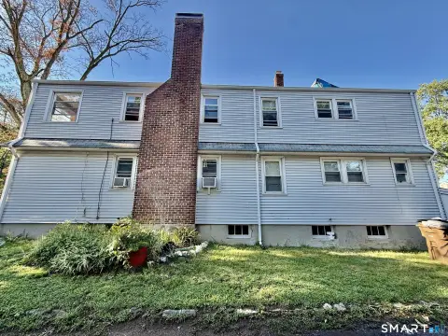
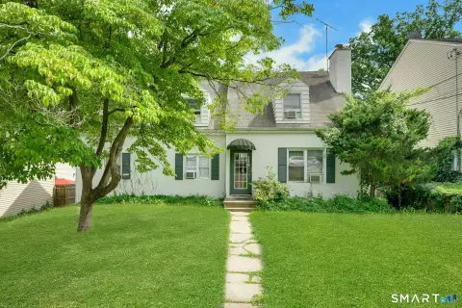
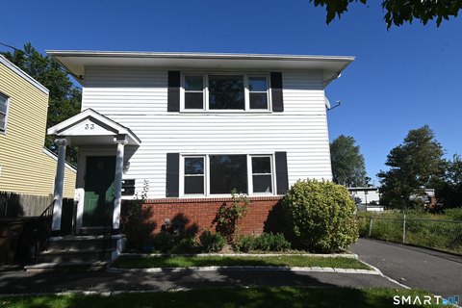
Configured as a two-family property, this 2,930-square-foot residence was built in 2014 and spans three floors. The first floor has two bedrooms, a living room with a fireplace, an updated kitchen, a dining room, and a full bath. The second floor combines a kitchen and family room and includes a primary suite, laundry area, half bath, and private deck. Two additional bedrooms, a full bath, and another kitchen and living area occupy the third floor. Central air serves the property, and a detached office offers a separate workspace.
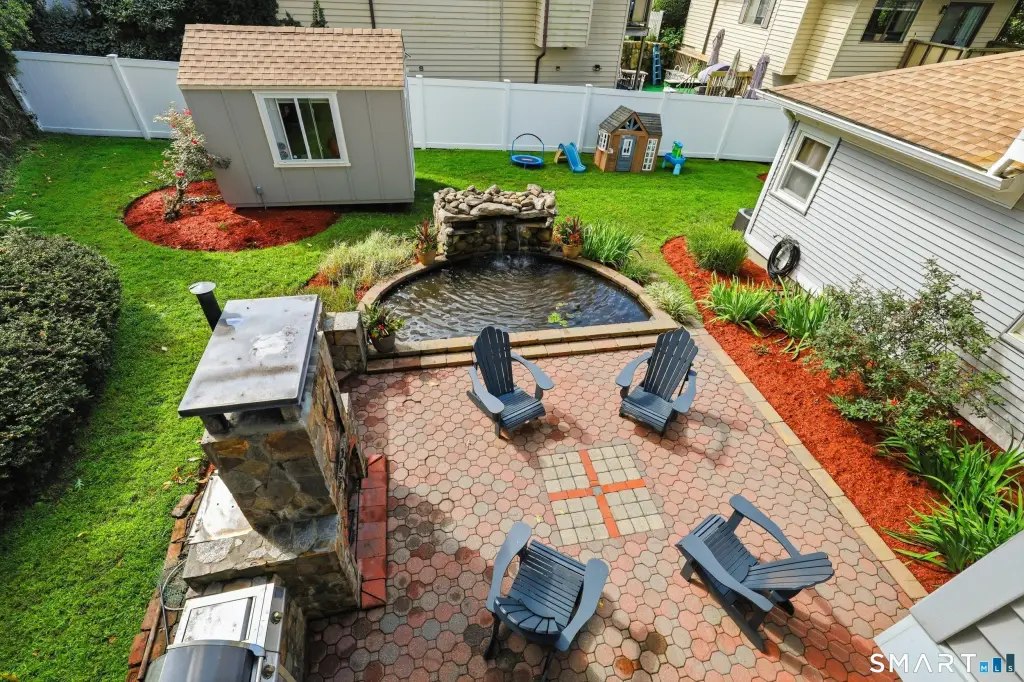
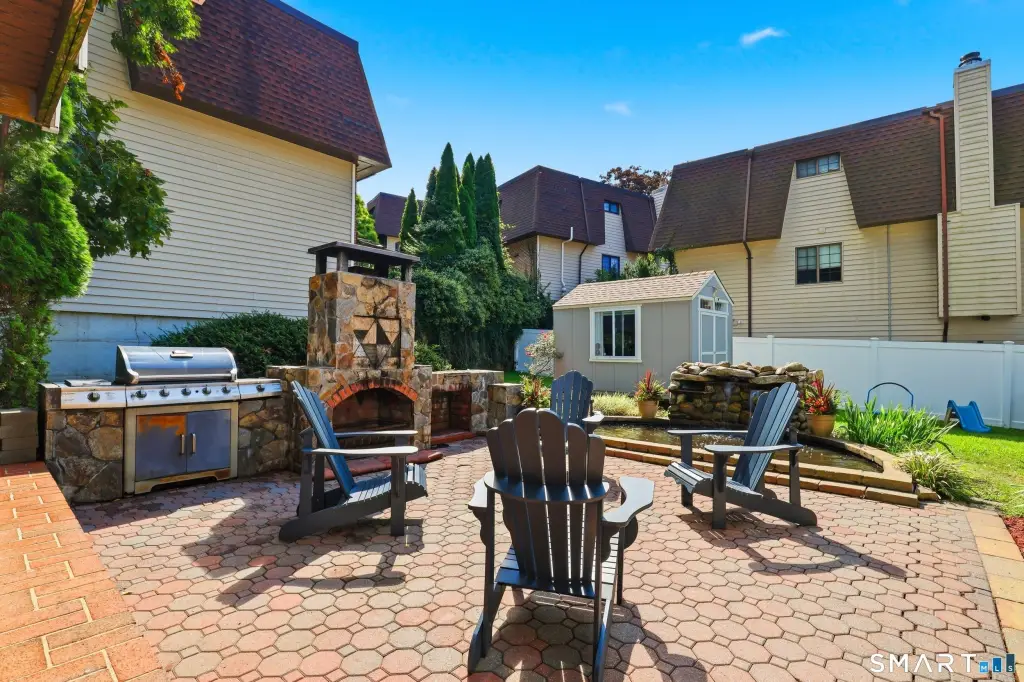
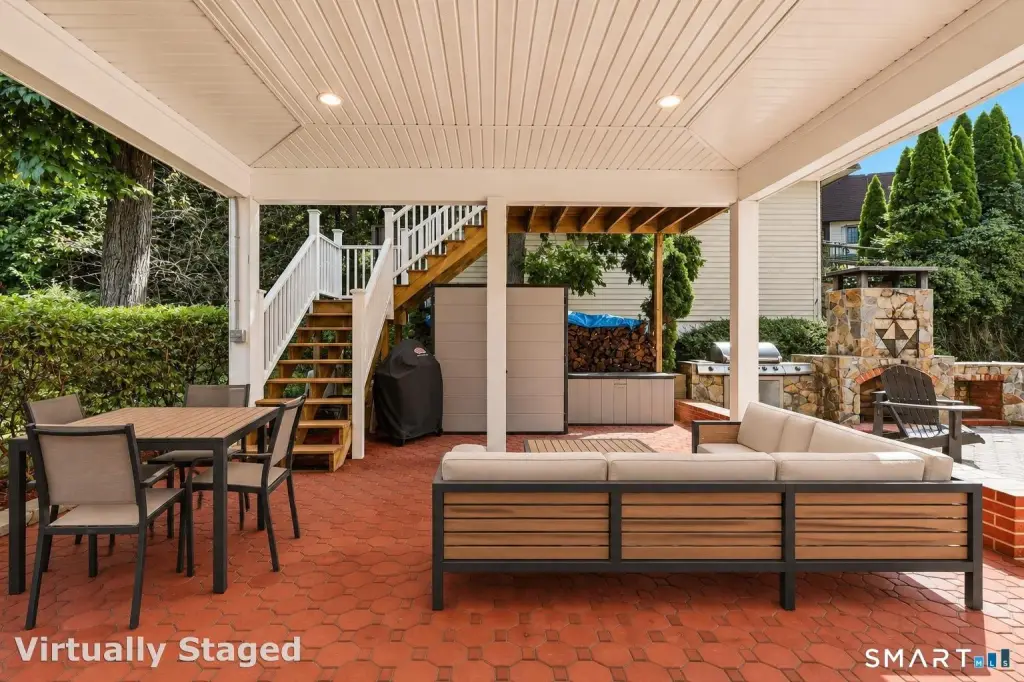
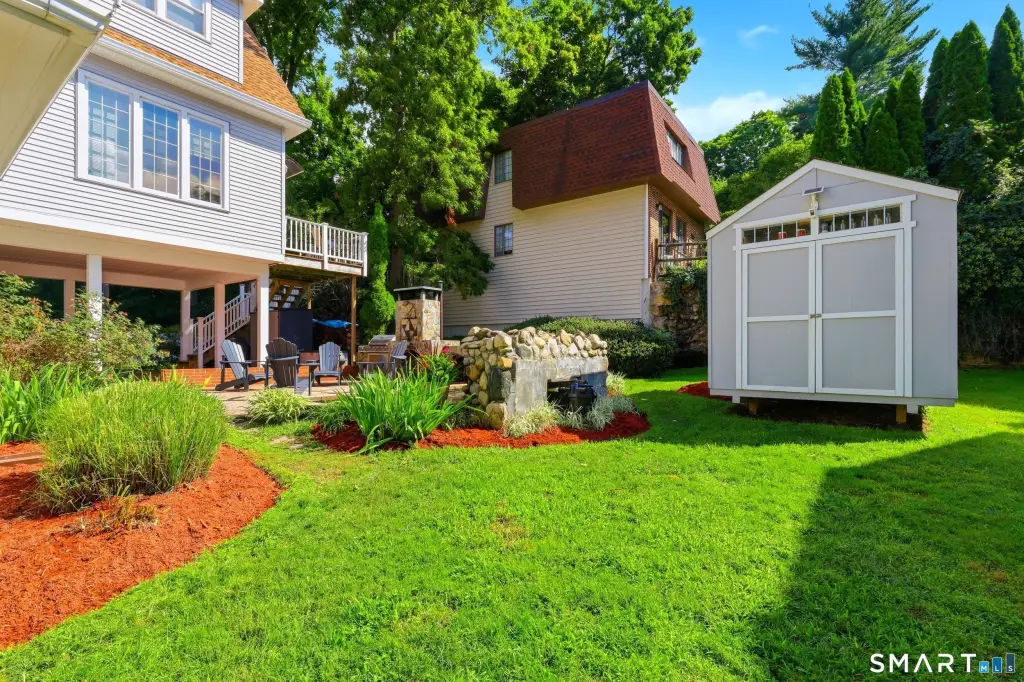
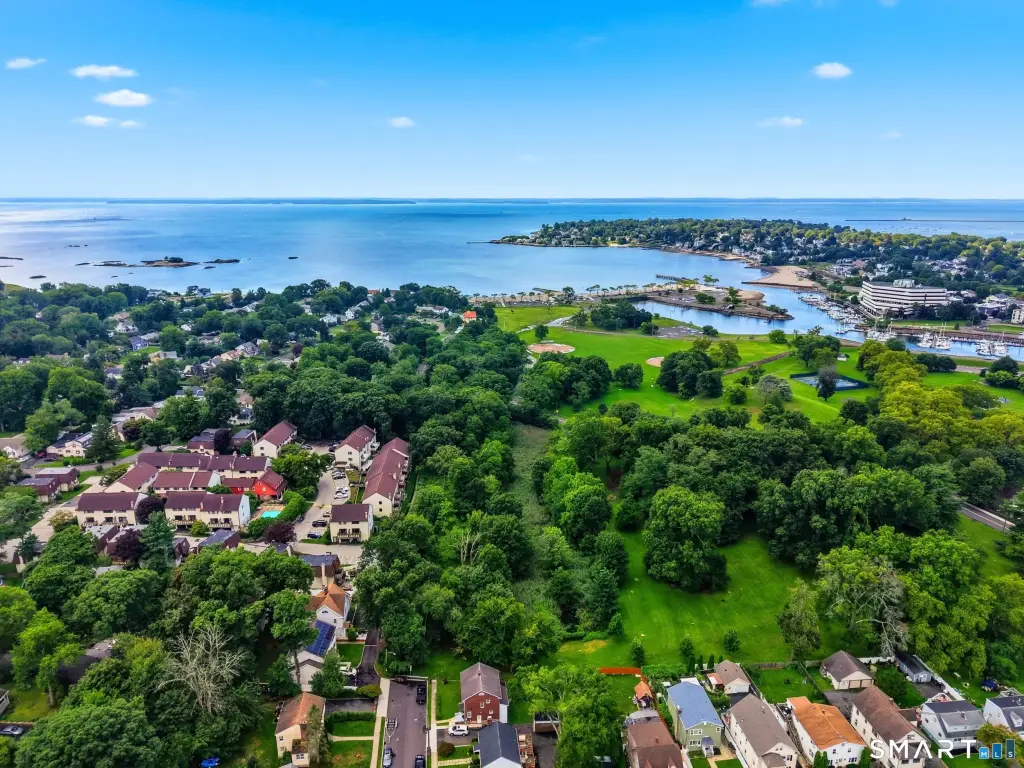
The 0.18-acre property includes a patio, built-in grill, outdoor fireplace, and koi pond. Cummings Park is nearby, with beaches, Chelsea Piers, downtown Stamford, Metro-North, and I-95 described as minutes away. The property is zoned R6 and has public water and sewer.
The 0.18-acre property includes a patio, built-in grill, outdoor fireplace, and koi pond. Cummings Park is nearby, with beaches, Chelsea Piers, downtown Stamford, Metro-North, and I-95 described as minutes away. The property is zoned R6 and has public water and sewer.
Key Highlights
- 2,930‑square‑foot residence configured as a two‑family property
- Three floors with kitchens on the first, second, and third levels
- Detached office separate from the main residence
Financial Insights
Estimated NOI and Cap Rate
NOI / Yr
$56,380
Cap Rate
4.34%
Suggested Prices Based on Cap Rates
Cap Rate 5%
$1,127,600
$1.1M
Cap Rate 7%
$805,429
$805.4K
Cap Rate 9%
$626,444
$626.4K
Market Conditions
NOI Build-Up for 2,930 SF
Gross rent
$86.1K $29.40/SF
− Vacancy
−$5.6K −$1.91/SF
EGI
$80.5K $27.49/SF
− OpEx
−$24.2K −$8.25/SF
NOI
$56.4K $19.24/SF
Area
Stamford, CT
Vacancy
6.50%
Lease Rate
$29.40 /SF/Yr
Expense Ratio
30.00%
Simulate Cap Rate and NOI
Suggested Prices Based on Cap Rates
Cap Rate 5%
$1,127,600
Cap Rate 7%
$805,429
Cap Rate 9%
$626,444
Alternative Uses
Best Use
Multifamily LT 5
$805.4K
$704.8K – $939.7K
NOI $56,380 @ 7.0% cap · market cap 4.34%
Second Best
Apartment 5plus
$720.4K
$630.3K – $840.5K
NOI $50,427 @ 7.0% cap · market cap 3.88%
Theoretical Best
Office A
$1.06M
$927.0K – $1.24M
NOI $74,159 @ 7.0% cap · market cap 5.70%
Zoning and permitted uses should be independently verified with authorities.
How Realmo checks its estimates
Property Analytics
Contact the owner directly
Get the owner's phone numbers and email
Open Analytics
Lease Details
Yes
Highway access
Yes
Paved road access
Location Intelligence
Trade Area within ½ mile
792
Businesses Nearby
Explore this area
Business Placement
Demographics for 06902, CT
69,192
Population
30,142
Households
2.3
Avg Household Size
36
Median Age
44%
College-Educated
85%
High-School Grad
10.0 sq mi
ZIP Area
6,919
Density / Sq Mi
$92,527
Median Household Income
$48,285
Median Earnings
$2,139
Median Rent
$515,000
Median Home Value
Check the figures for this property
Cap Rate, Value Estimation, Potential NOI and more
View Realmo Analytics
Market
Vacancy Rate% for Multifamily in Northeast region





Frequently Asked Questions
What type of property is this?
Duplex - Three floors provide multiple living areas, with a separate detached office and outdoor amenities on a 0.18-acre lot.
Where is this duplex located?
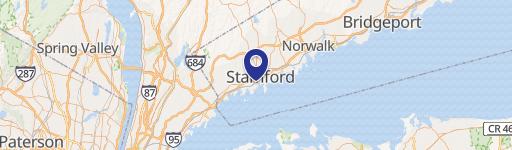
The property is located at 128 Van Buskirk Avenue Stamford, CT.
What is the asking price?
The asking price for this property is $1,300,000.
What are key features of this property?
This property features: 2,930‑square‑foot residence configured as a two‑family property; Three floors with kitchens on the first, second, and third levels; Detached office separate from the main residence


