Flex Space With Office And
For Lease
$3,200/Mo
Pending
128 Parkwood Circle, Carrollton, GA 30117
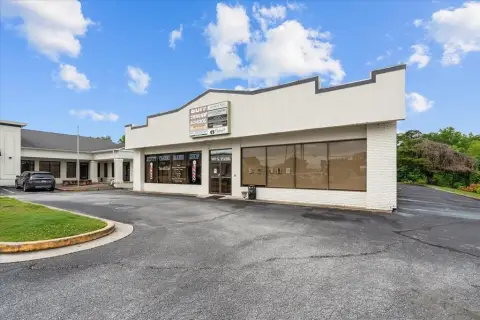
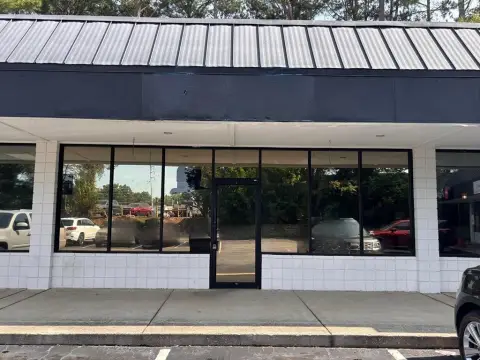
Two-part commercial layout combines private offices, reception, kitchen, and restrooms with adaptable workspace for equipment or inventory.
Space Size2,000 SF
Days on Market286
Property Features for 128 Parkwood Circle
General Information
Standard status
Pending
Size
2,000 SF
Net Rentable
2,000 SF
Total Parking Spaces
20
Property subtype
Commercial Lease / Mixed Use
Space & Availability
Available Space
2,000 SF
Contiguous Space
2,000 SF
Space Use
Industrial
Condition
Move-in Ready
Available From
Immediate
Private Offices
4
Site & Location
Highway Access
Yes
Outdoor Storage
Yes
Warehouse & Industrial
Warehouse Space
1,200 SF
Office Build-Out
2,000 SF
Amenities
outdoor storage
Central Air
Natural Gas
Laminate, Vinyl
0.0
One
Irrigation Equipment
Reception Area, Restrooms
Metal
Delivery Door
No
Asphalt
2
Private Road
Accessible Approach with Ramp, Accessible Doors
Stone
Building Details
Year Built
1985
Listing Agency:
Maximum One Greater Atlanta Realtors
(770) 365-8340
Listed By:
Kristy Thompson · License #323163
(770) 365-8340
Source:
Compass
Added: Nov 17, 2025
Changed: Aug 29
Last Checked: Aug 29 at 5:40PM
Displayed information is deemed reliable but is not guaranteed and should be independently verified. All listing content including descriptions, pricing, images are the copyrighted material of Maximum One Greater Atlanta Realtors
Investment Insights
Based on property information with market context.
This flex property combines 2,000 square feet of finished office space with a separate 1,200-square-foot shop area. The office component includes four private offices, a reception area, kitchen, and two restrooms. The shop provides open interior space for equipment, inventory, production, or service-related operations, with a delivery door and outdoor storage also included.
The property is at 128 Parkwood Circle in Carrollton, near Hwy 27 and downtown Carrollton, with access to I-20. Central air, natural gas, asphalt surfaces, and an accessible approach with ramp and accessible doors are among the property features. Built in 1985, the space is available for lease now.
The property is at 128 Parkwood Circle in Carrollton, near Hwy 27 and downtown Carrollton, with access to I-20. Central air, natural gas, asphalt surfaces, and an accessible approach with ramp and accessible doors are among the property features. Built in 1985, the space is available for lease now.
Key Highlights
- 2,000 SF of finished office space plus a 1,200‑square‑foot shop area
- Four private offices, reception area, kitchen, and 2 restrooms
- Open shop area with delivery door and outdoor storage
Property Analytics
Property Profile
Current Use
Lease Details
Yes
Highway access
NNN (Triple Net)
Lease Type
$2.88 /SF/Yr
CAM
Location Intelligence
Trade Area within ½ mile
181
Businesses Nearby
Balanced
Demand for This Use
Explore this area
Business Placement
Demographics for 30117, GA
37,644
Population
15,313
Households
2.5
Avg Household Size
34
Median Age
29%
College-Educated
85%
High-School Grad
108.1 sq mi
ZIP Area
348
Density / Sq Mi
$58,463
Median Household Income
$31,273
Median Earnings
$1,066
Median Rent
$239,600
Median Home Value
Market
Vacancy Rate% for Office in South region

Questions? Ask Rey
Realmo’s AI knows this listing — price, zoning, demand, history. Ask anything.









Frequently Asked Questions
What type of property is this?
Flex space - Two-part commercial layout combines private offices, reception, kitchen, and restrooms with adaptable workspace for equipment or inventory.
Where is this flex space located?
The property is located at 128 Parkwood Circle Carrollton, GA.
What is the lease rate?
The lease rate is $3,200/Mo.
What are key features of this property?
This property features: 2,000 SF of finished office space plus a 1,200‑square‑foot shop area; Four private offices, reception area, kitchen, and 2 restrooms; Open shop area with delivery door and outdoor storage


