Warehouse with Dock and Ramp
For Sale
Under Contract
$160,000
128 N Washington Ave, Greensburg, PA 15601
SINGLE_FAMILY - Greensburg, PA
Property Size6,800 SF
Lot Size0.12 Acres
Price / SF$23.53
Days on Market219
Property Features for 128 N Washington Ave
General Information
Property type
Residential
Property subtype
Office
Zoning
Comm
Zoning description
Comm
Parking
6
Directions
GPS is Accurate
Subdivision
City of Greensburg
Standard status
Active Under Contract
Lot size
0.12 Acres
Taxes and HOA fees
Tax Annual Amount
900
Building Details
Year built
1900
Listing Agency:
COLDWELL BANKER REALTY · Coldwell Banker Real Estate
(724) 327-0123
Listed By:
Roxanne Humes
(724) 327-0123
Added: Jan 9
Changed: Jun 30
Last Checked: Aug 16 at 9:06PM
MLS# 1736231
Copyright © 2026 West Penn Multi List, Inc. All rights reserved. All information provided by the listing agent/broker is deemed reliable but is not guaranteed and should be independently verified.
Investment Insights
Based on property information with market context.
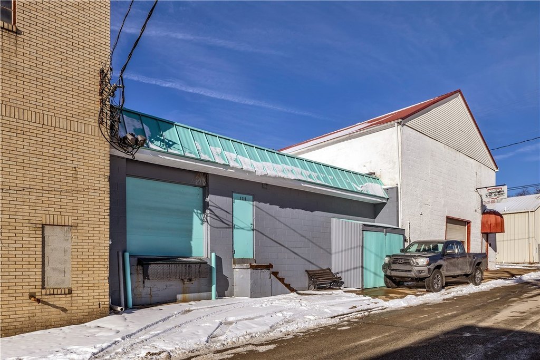
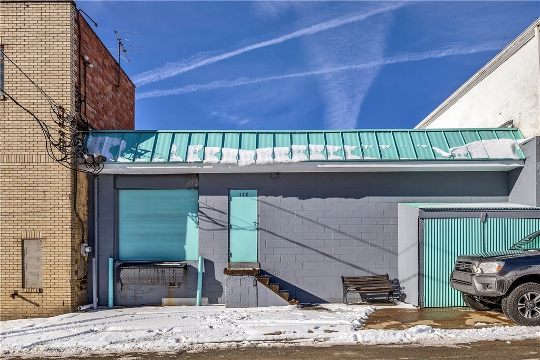
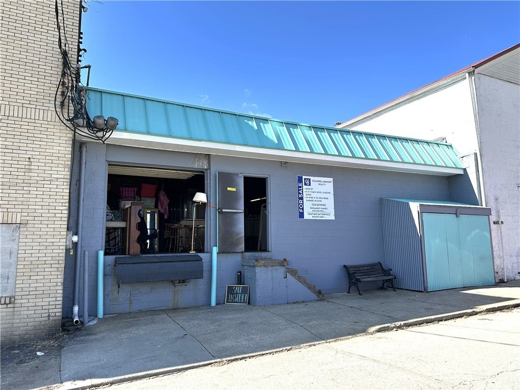
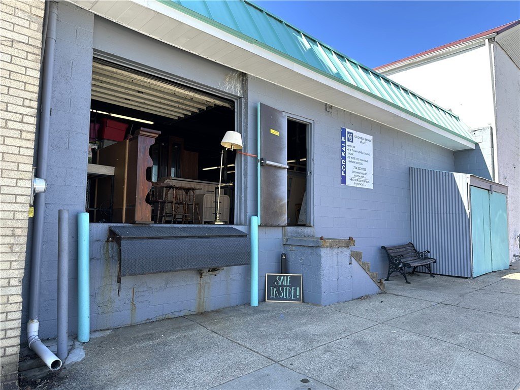
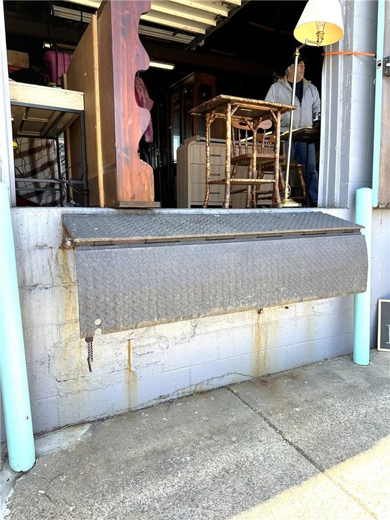
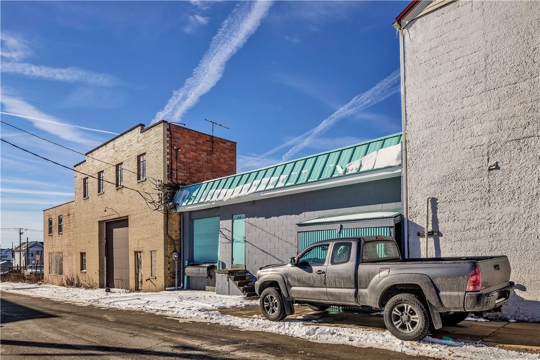
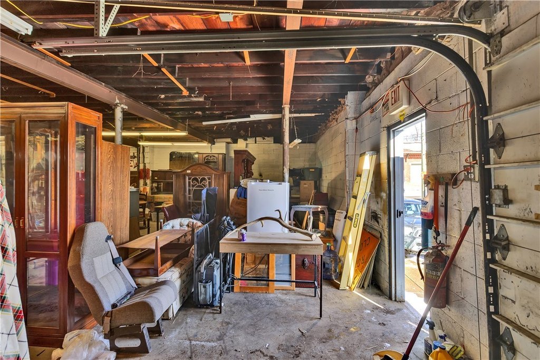
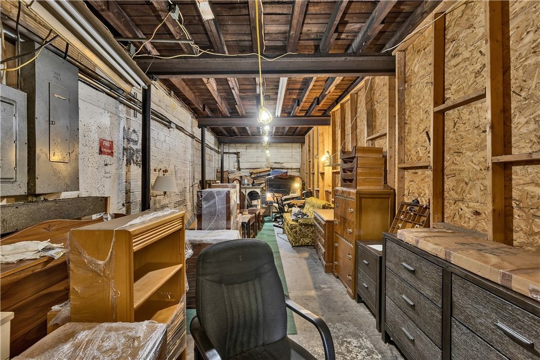
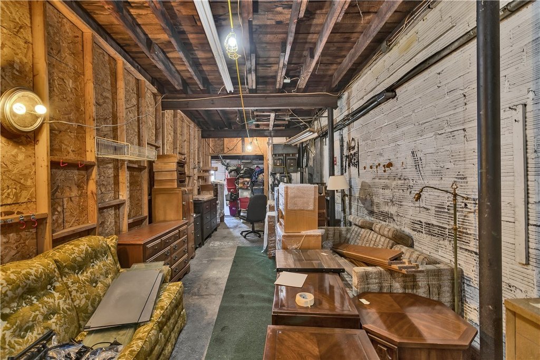
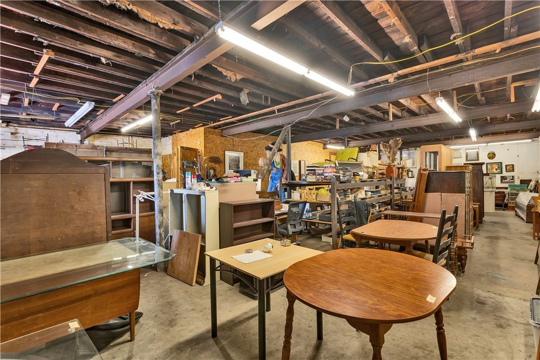
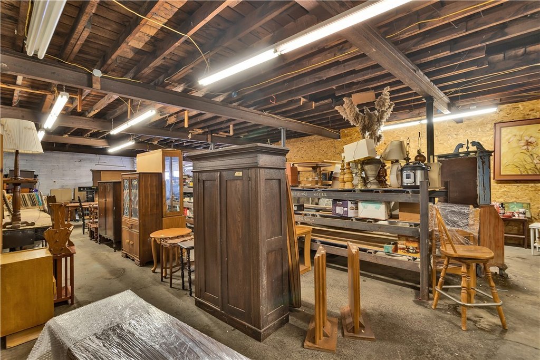
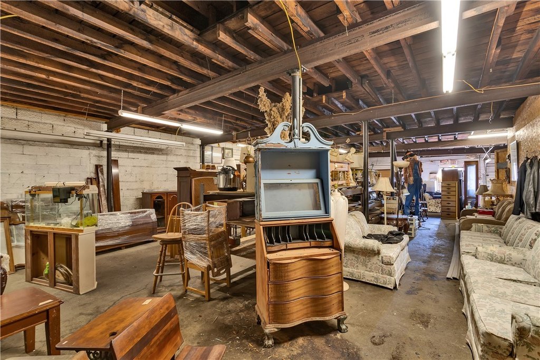
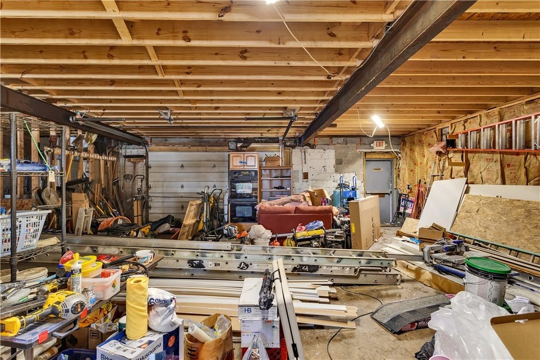
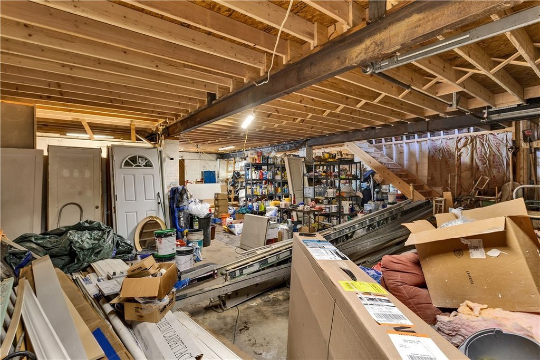
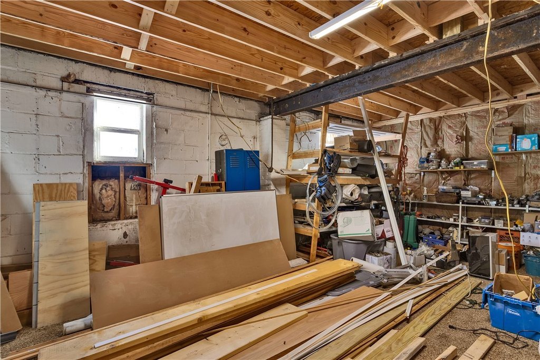
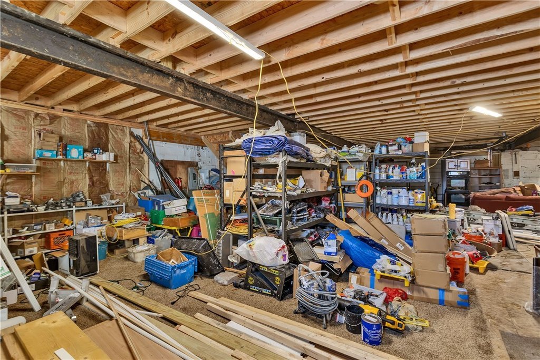
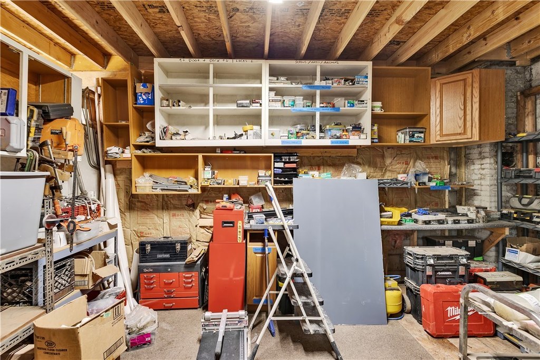
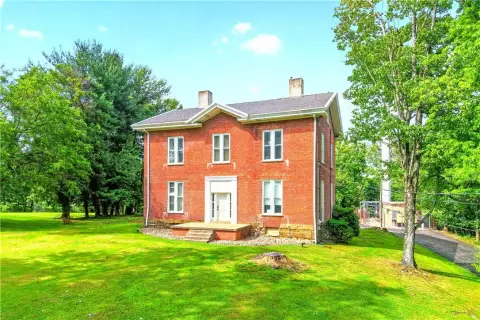
This approximately 6,800 SF warehouse offers a flexible, multi-level layout built for practical daily use. The main level is about 2,800 SF (57.5' x 48') with 8'8" ceilings under steel, supported by 6 steel beams. A front loading dock at the entry includes an 8' wide x 7' high garage door and a ramp/bridge designed for box truck access, along with ground-level delivery and operational flow.
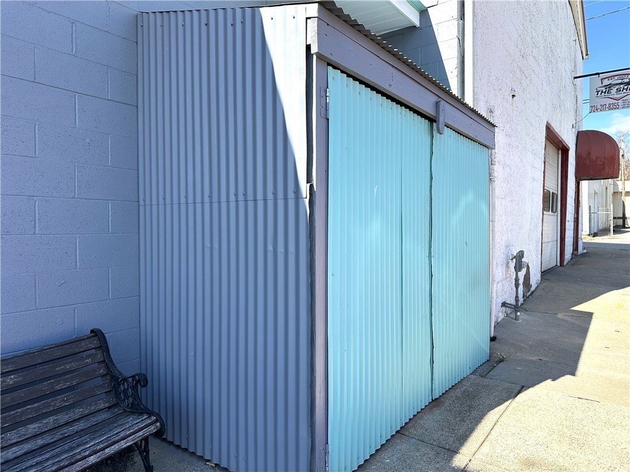
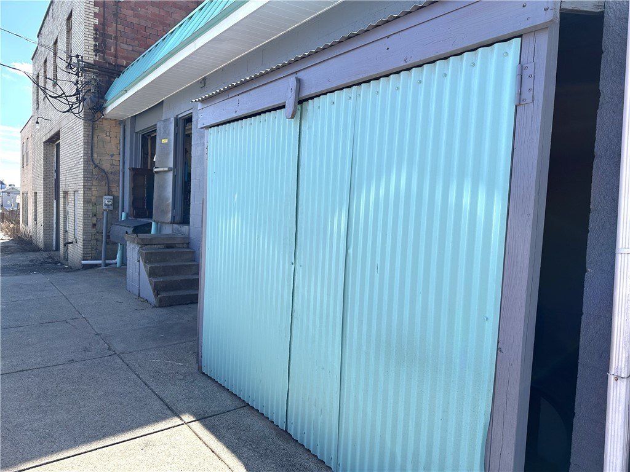
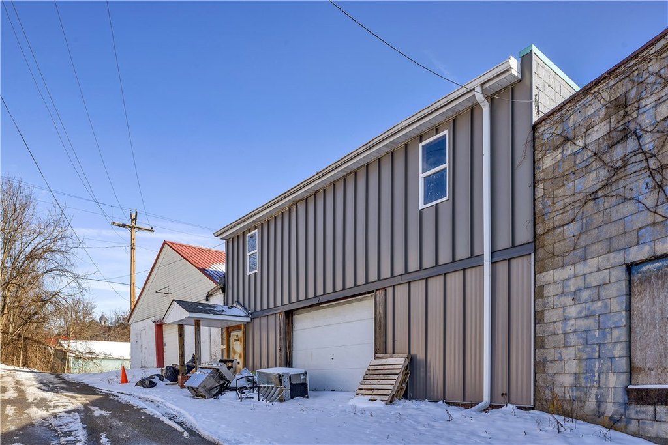
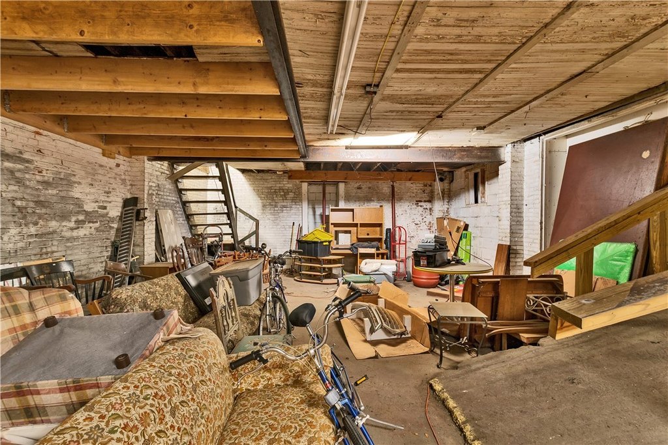
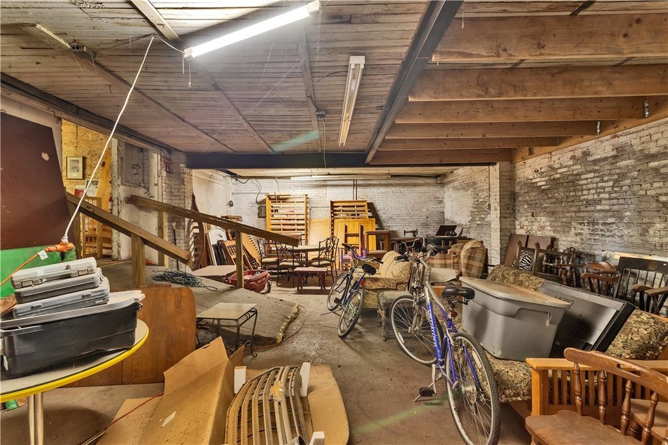
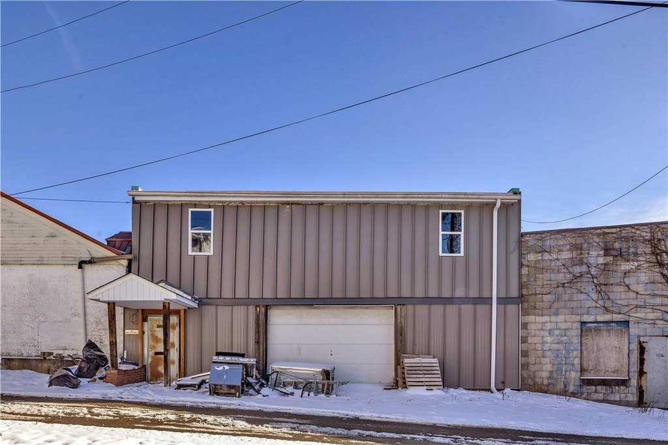
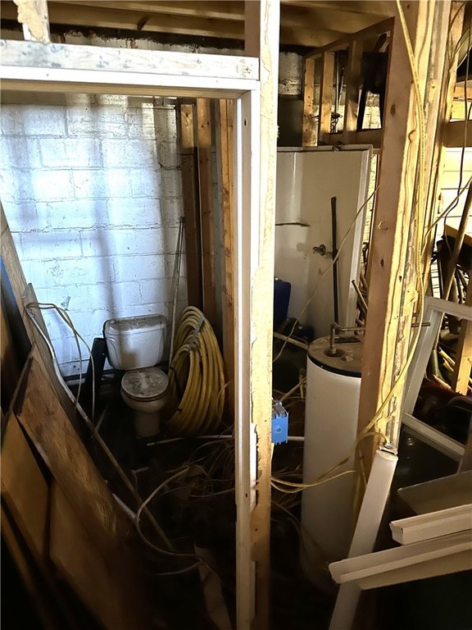
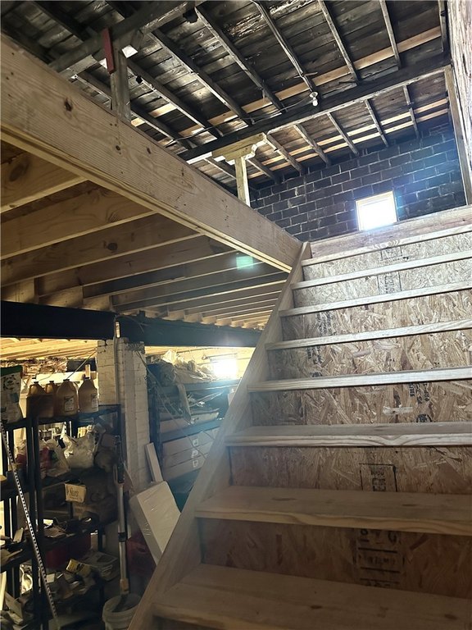
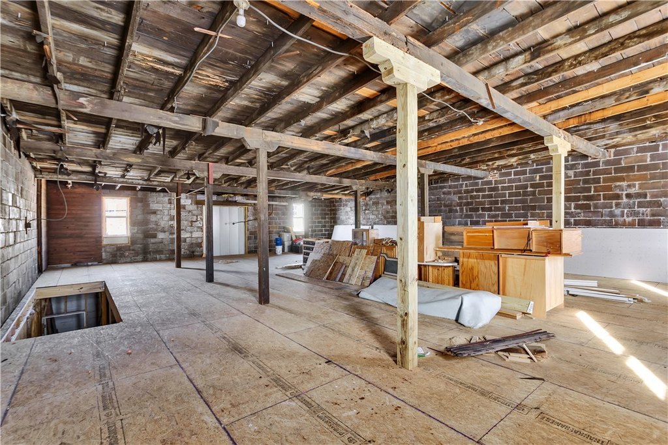
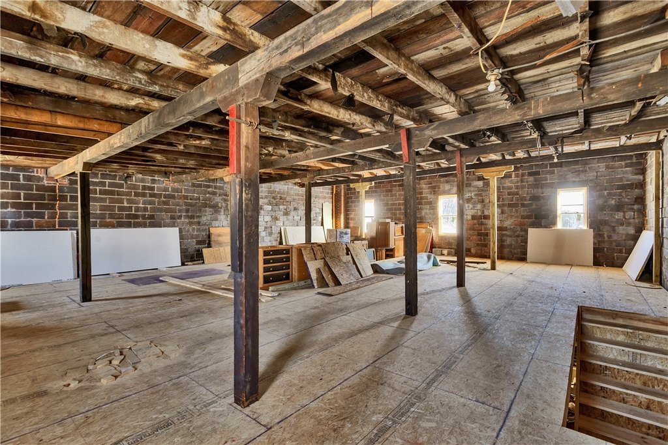
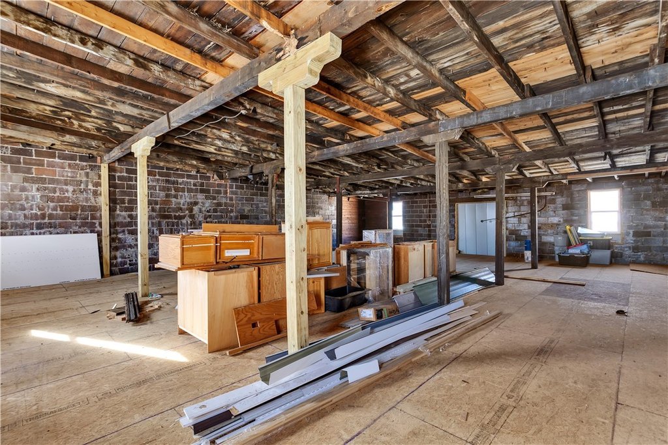
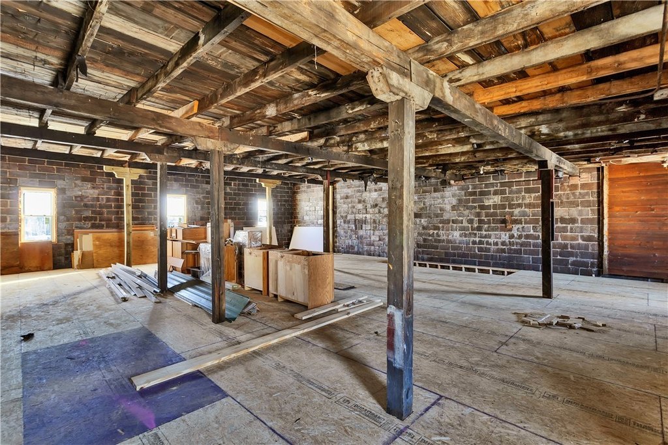
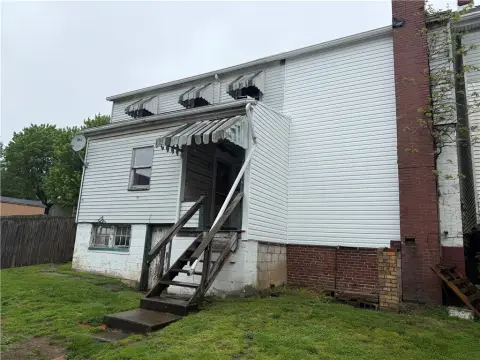
An additional upper level of about 1,620 SF (45' x 36') is accessed from the rear/alley at ground/street level, with a covered rear door entry and a 13' wide x 7.5' high garage door that can support vehicle storage (up to 3), workshop space, or expanded business needs. The second level can also connect to a lower-level 730 SF bricked annex room (36'5" x 20') on the rear of the building via a ramp from the main level down to the annex, with steps up to level 2. A third level of about 1,720 SF (46'5" x 37') adds light-filled workspace, with new staircase access from level 2, 5 windows, 9' ceilings, and a brand new subfloor.
Located at 128 N Washington Ave in Greensburg, PA, and zoned Comm, the property is suited to contractors, machine shops, car collectors, small manufacturing, storage/warehouse users, and others looking for a utilitarian building with front and rear ground-level access points across multiple floors.
An additional upper level of about 1,620 SF (45' x 36') is accessed from the rear/alley at ground/street level, with a covered rear door entry and a 13' wide x 7.5' high garage door that can support vehicle storage (up to 3), workshop space, or expanded business needs. The second level can also connect to a lower-level 730 SF bricked annex room (36'5" x 20') on the rear of the building via a ramp from the main level down to the annex, with steps up to level 2. A third level of about 1,720 SF (46'5" x 37') adds light-filled workspace, with new staircase access from level 2, 5 windows, 9' ceilings, and a brand new subfloor.
Located at 128 N Washington Ave in Greensburg, PA, and zoned Comm, the property is suited to contractors, machine shops, car collectors, small manufacturing, storage/warehouse users, and others looking for a utilitarian building with front and rear ground-level access points across multiple floors.
Key Highlights
- Approximately 6,800 SF building with flexible use options.
- Main‑level loading dock with 8' x 7' garage door and ramp/bridge.
- Upper Level 2 (approx. 1620 SF) is accessible from the rear with a 13' x 7.5' garage door, suitable for vehicle storage or workshop.
Property Analytics
Property Profile
Current Use
Lease Details
9 ft
Clear height
2
Drive-in doors
Location Intelligence
Trade Area within ½ mile
1,089
Businesses Nearby
Under-served
Demand for This Use
Explore this area
Business Placement
Demographics for 15601, PA
57,141
Population
25,978
Households
2.2
Avg Household Size
47
Median Age
40%
College-Educated
96%
High-School Grad
80.6 sq mi
ZIP Area
709
Density / Sq Mi
$75,369
Median Household Income
$41,485
Median Earnings
$868
Median Rent
$209,400
Median Home Value
Market
Vacancy Rate% for Industrial in Northeast region

Questions? Ask Rey
Realmo’s AI knows this listing — price, zoning, demand, history. Ask anything.








Frequently Asked Questions
What type of property is this?
Flex space - Warehouse with front loading dock and multi-level vehicle and storage access, supporting flexible operations in a commercial setting.
Where is this flex space located?
The property is located at 128 N Washington Ave Greensburg, PA.
What is the asking price?
The asking price for this property is $160,000.
What are key features of this property?
This property features: Approximately 6,800 SF building with flexible use options.; Main‑level loading dock with 8' x 7' garage door and ramp/bridge.; Upper Level 2 (approx. 1620 SF) is accessible from the rear with a 13' x 7.5' garage door, suitable for vehicle storage or workshop.


