Multi-Use Live-Work
For Sale
$750,000
14236 DRAPERS MILL Rd, Greensboro, MD 21639
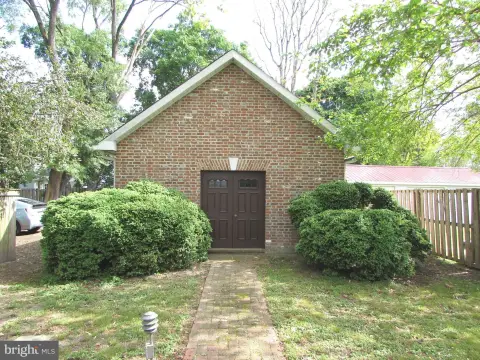
All-brick home and separate commercial building on a zoned C-2 site with showroom, mechanic lift area, offices, and parking.
Property SizeContact for details
Days on Market85
Property Features for 14236 DRAPERS MILL Rd
General Information
Standard status
Active
Property subtype
Commercial
Zoning
C-2
Amenities
showroom
mechanic area with lift
two offices
two bathrooms
heating and air conditioning
Building Details
Year Built
1968
Listing Agency:
Clark & Co. Realty
(410) 490-2183
Listed By:
Karen T Clark · License #526052
(410) 490-2183
Source:
Elliman
Added: May 14
Changed: Jul 21
Last Checked: Aug 6 at 8:49AM
Displayed information is deemed reliable but is not guaranteed and should be independently verified. All listing content including descriptions, pricing, images are the copyrighted material of Clark & Co. Realty
Investment Insights
Based on property information with market context.
This multi-use live-work property combines a well-maintained all-brick residence with a large commercial building designed for operational flexibility. The commercial space includes a showroom, mechanic area with a lift, two offices, two bathrooms, and heating and air conditioning. The expansive paved parking lot supports customer or staff access.
The home features three bedrooms and two full baths, plus a living room, dining room, and kitchen with stainless steel appliances. The property also includes hardwood floors beneath the carpet, a front porch, a full basement, an attached carport, and a paved driveway.
The commercial building and home are separately metered and each have their own well and septic systems. Major improvements include a new roof and new gutters with leaf protection dated 2025, along with a new deep well in 2025. The seller was also in the process of subdividing the property, with some work already completed; buyers should verify zoning, permitted uses, and the subdivision status with the county and conduct their own due diligence.
The home features three bedrooms and two full baths, plus a living room, dining room, and kitchen with stainless steel appliances. The property also includes hardwood floors beneath the carpet, a front porch, a full basement, an attached carport, and a paved driveway.
The commercial building and home are separately metered and each have their own well and septic systems. Major improvements include a new roof and new gutters with leaf protection dated 2025, along with a new deep well in 2025. The seller was also in the process of subdividing the property, with some work already completed; buyers should verify zoning, permitted uses, and the subdivision status with the county and conduct their own due diligence.
Key Highlights
- Zoned C‑2 multi‑use property with a spacious all‑brick home plus a separate commercial building on 2+ acres.
- Commercial building features a showroom, mechanic area with lift, 2 offices, 2 bathrooms, heat and air, and an expansive paved parking lot.
- Home offers 3 bedrooms, 2 full baths, living room, dining room, and a kitchen with stainless steel appliances; front porch, full basement, attached carport, and paved driveway.
Property Analytics
Current Use
Location Intelligence
Trade Area within ½ mile
10
Businesses Nearby
Explore this area
Business Placement
Demographics for 21639, MD
4,354
Population
1,890
Households
2.3
Avg Household Size
39
Median Age
12%
College-Educated
83%
High-School Grad
33.1 sq mi
ZIP Area
132
Density / Sq Mi
$59,274
Median Household Income
$48,787
Median Earnings
$1,017
Median Rent
$270,300
Median Home Value
Market
Vacancy Rate% for Office in South region

Questions? Ask Rey
Realmo’s AI knows this listing — price, zoning, demand, history. Ask anything.




Frequently Asked Questions
What type of property is this?
Live-work space - All-brick home and separate commercial building on a zoned C-2 site with showroom, mechanic lift area, offices, and parking.
Where is this live-work space located?
The property is located at 14236 DRAPERS MILL Rd Greensboro, MD.
What is the asking price?
The asking price for this property is $750,000.
What are key features of this property?
This property features: Zoned C‑2 multi‑use property with a spacious all‑brick home plus a separate commercial building on 2+ acres.; Commercial building features a showroom, mechanic area with lift, 2 offices, 2 bathrooms, heat and air, and an expansive paved parking lot.; Home offers 3 bedrooms, 2 full baths, living room, dining room, and a kitchen with stainless steel appliances; front porch, full basement, attached carport, and paved driveway.