Flex Office and
For Lease
Contact for pricing
1090 Texan Trail, Grapevine, TX 76051
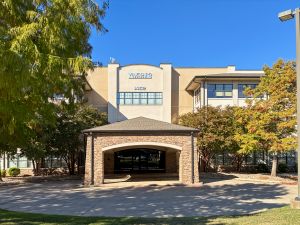
Multi-purpose building with private offices, coworking areas, and an air-conditioned warehouse/production space.
Space SizeContact for details
Property Size9,450 SF
Days on Market102
Property Features for 1090 Texan Trail
General Information
Standard status
Active
Size
9,450 SF
Class
A
Property subtype
Office/Showroom/Conditioned Warehouse
Building Details
Building Size
9,450 SF
Year Built
2011
Listing Agency:
Silver Oak Commercial Realty
Listed By:
LeAnn Brown · License #Texas #409352
(817) 313-3107
Source:
Silveroakcre
Added: Jun 24
Changed: Oct 1
Last Checked: Oct 2 at 5:42PM
Displayed information is deemed reliable but is not guaranteed and should be independently verified. All listing content including descriptions, pricing, images are the copyrighted material of Silver Oak Commercial Realty
Investment Insights
Based on property information with market context.
The Lift Office is a premium, multi-purpose flex building combining office, showroom, and coworking space with an air-conditioned warehouse/production area. The property offers a mix of private offices, collaborative work areas, and conference rooms, plus an air-conditioned warehouse/production zone built to LEED Bronze specifications. Fresh interior design elements and on-site artwork are incorporated throughout, supported by amenities including a cafeteria-style kitchen/break area, along with outdoor bike storage and shower facilities.
The building is located with easy access to Hwy. 114, 121, 360, and 26, and is described as approximately five minutes to DFW Airport. It is also noted to be near the TEXRail station, with Historic Downtown Grapevine and the Grapevine Entertainment District referenced within the surrounding area.
The layout is described as socially distanced, offering a practical combination of flexible office collaboration and conditioned production space for users seeking one site with multiple work environments.
The building is located with easy access to Hwy. 114, 121, 360, and 26, and is described as approximately five minutes to DFW Airport. It is also noted to be near the TEXRail station, with Historic Downtown Grapevine and the Grapevine Entertainment District referenced within the surrounding area.
The layout is described as socially distanced, offering a practical combination of flexible office collaboration and conditioned production space for users seeking one site with multiple work environments.
Key Highlights
- Year built 2011 multi‑purpose building with 5,950 SF office/showroom/co‑working space plus 3,500 SF air‑conditioned warehouse/production area
- Includes combination of private offices and collaborative work space for flexible use
- Conference rooms plus an air‑conditioned warehouse/production area built to LEED Bronze specifications
Property Analytics
Unlock full access to Insights
Subscribe to Realmo Intelligence
Open Analytics
Current Use
Lease Details
NNN (Triple Net)
Lease Type
Location Intelligence
Trade Area within ½ mile
578
Businesses Nearby
Balanced
Demand for This Use
Explore this area
Business Placement
Demographics for 76051, TX
49,969
Population
22,529
Households
2.2
Avg Household Size
39
Median Age
57%
College-Educated
95%
High-School Grad
22.3 sq mi
ZIP Area
2,241
Density / Sq Mi
$111,193
Median Household Income
$61,522
Median Earnings
$1,806
Median Rent
$467,800
Median Home Value
Check the figures for this property
Cap Rate, Value Estimation, Potential NOI and more
View Realmo Analytics
Market
Vacancy Rate% for Office in South region

Questions? Ask Rey
Realmo’s AI knows this listing — price, zoning, demand, history. Ask anything.




Similar Off Market Nearby
- Flying Food Group — 1257 Minters Chapel Rd, Grapevine, TX 76051
Frequently Asked Questions
What type of property is this?
Flex space - Multi-purpose building with private offices, coworking areas, and an air-conditioned warehouse/production space.
Where is this flex space located?
The property is located at 1090 Texan Trail Grapevine, TX.
What are key features of this property?
This property features: Year built 2011 multi‑purpose building with 5,950 SF office/showroom/co‑working space plus 3,500 SF air‑conditioned warehouse/production area; Includes combination of private offices and collaborative work space for flexible use; Conference rooms plus an air‑conditioned warehouse/production area built to LEED Bronze specifications



