Industrial Lab Warehouse
For Sale
Contact for pricing
300 Nordson Dr, Amherst, OH 44001
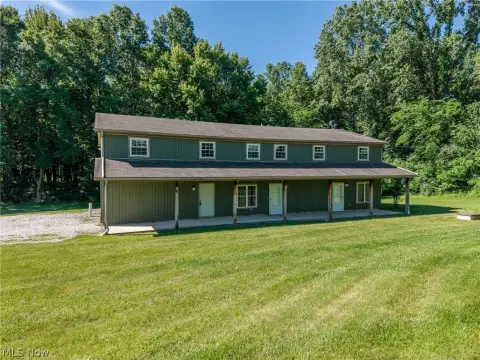
Industrial warehouse with lab and office space, 14–17 ft clear heights, and full climate control on 12.15 acres.
Property Size99,600 SF
Lot Size12.15 Acres
Days on Market90
Property Features for 300 Nordson Dr
General Information
Standard status
Active
Size
99,600 SF
Lot size
12.15 Acres
Property subtype
Industrial
Zoning
I1
Warehouse & Industrial
Clear Height
17 ft
Heavy Power
Yes
Amenities
employee kitchen
dining areas
Building Details
Year Built
1989
Year Renovated
2018
Listing Agency:
Cleveland
(216) 239-5119
Listed By:
Tim Breckner · License #SAL.0000438990
(216) 239-5119
Source:
Colliers
Added: May 14
Changed: Jul 21
Last Checked: Aug 10 at 2:31AM
Displayed information is deemed reliable but is not guaranteed and should be independently verified. All listing content including descriptions, pricing, images are the copyrighted material of Cleveland
Investment Insights
Based on property information with market context.
This industrial lab warehouse facility offers a large combination of office space and lab/warehouse area within a 1989 building that was renovated in 2018. The layout includes approximately 79,600 square feet of office space and about 20,000 square feet of lab and warehouse area, with clear heights ranging from 14 to 17 feet. The building is served by 3-phase, 480V power, includes full climate control, and features healthy power distribution. It also includes a large employee kitchen with multiple dining areas.
The property sits on a 12.15-acre parcel zoned I1 - Industrial in Lorain County. The location is identified in Amherst, Ohio at 300 Nordson Drive.
For tenants or buyers looking for industrial space with integrated office and lab/warehouse functionality, this configuration provides a well-equipped setting with meaningful interior clear height and substantial climate and power support.
The property sits on a 12.15-acre parcel zoned I1 - Industrial in Lorain County. The location is identified in Amherst, Ohio at 300 Nordson Drive.
For tenants or buyers looking for industrial space with integrated office and lab/warehouse functionality, this configuration provides a well-equipped setting with meaningful interior clear height and substantial climate and power support.
Key Highlights
- 99,600 SF industrial facility on 12.15 acres in Amherst, Ohio
- Zoned I1 - Industrial; includes ~79,600 SF office and ~20,000 SF lab/warehouse space
- 14'–17' clear heights for flexible industrial use
Property Analytics
Current Use
Lease Details
17 ft
Clear height
Yes
Heavy power
Location Intelligence
Trade Area within ½ mile
356
Businesses Nearby
Under-served
Demand for This Use
Explore this area
Business Placement
Demographics for 44001, OH
20,837
Population
8,547
Households
2.4
Avg Household Size
47
Median Age
30%
College-Educated
95%
High-School Grad
33.2 sq mi
ZIP Area
628
Density / Sq Mi
$91,050
Median Household Income
$47,042
Median Earnings
$947
Median Rent
$221,300
Median Home Value
Market
Vacancy Rate% for Industrial in Midwest region

Questions? Ask Rey
Realmo’s AI knows this listing — price, zoning, demand, history. Ask anything.



Similar Off Market Nearby
- Above & Beyond Catering Inc — 374 Jackson St, Amherst, OH 44001
- Mèlange with Me — 1135 Royal Dr, Amherst, OH 44001
Frequently Asked Questions
What type of property is this?
Flex space - Industrial warehouse with lab and office space, 14–17 ft clear heights, and full climate control on 12.15 acres.
Where is this flex space located?
The property is located at 300 Nordson Dr Amherst, OH.
What are key features of this property?
This property features: 99,600 SF industrial facility on 12.15 acres in Amherst, Ohio; Zoned I1 - Industrial; includes ~79,600 SF office and ~20,000 SF lab/warehouse space; 14'–17' clear heights for flexible industrial use



