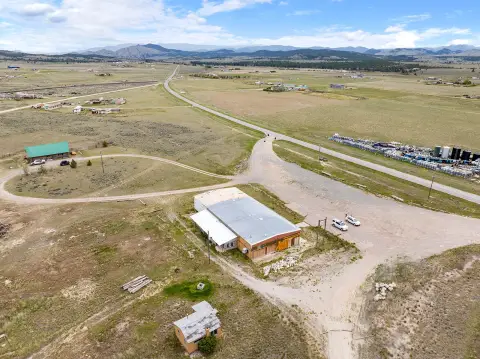
Two-Story Office Suite with ADA
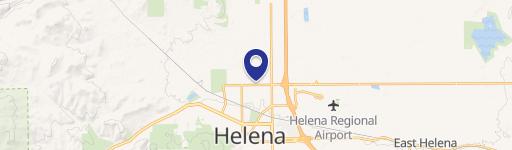
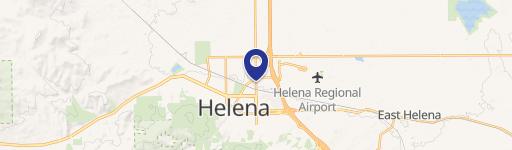
3390 Colton Dr Helena, MT 59602
New
3390 Colton Dr, Helena, MT, 59602
$715,000
For Sale
$715,000
Ground-level ADA-accessible office suite with reception, multiple rooms, five offices, a conference room, and parking.
Property Size3,854 SF
Price / SF$185.52
Days on Market2
Property Features for 3390 Colton Dr
General Information
- Standard status
- Active
- Size
- 3,854 SF
- Property subtype
- Office - General Office
Building Details
- Year Built
- 2009
Listing agency
Coldwell Banker Commercial Green & Green
(406) 442-1736
Listed by
Tyler Warne · License #98724
Source
Commercialcafe
Added: Jul 20 Updated: Jul 21 at 2:23PM Checked: Jul 21 at 2:23PM
Displayed information is deemed reliable but is not guaranteed and should be independently verified. All listing content including descriptions, pricing, images are the copyrighted material of Coldwell Banker Commercial Green & Green
Investment Insights
Based on property information with market context.
Unit 3390B is a two-floor office suite offering 3,854 square feet of built-out space. The main level features a reception area with vaulted ceilings and natural light, flowing into multiple individual rooms suitable for private sessions, treatment rooms, or offices. The second level is configured for professional office use with five offices, a full bathroom, and a conference room with skylights. The entrance is ground-level and ADA accessible, and the unit is supported by on-site and street parking.
Cottonwood West is described as a craftsman-style commercial property with mature landscaping and quiet streets. Unit 3390B is available for sale or lease.
Cottonwood West is described as a craftsman-style commercial property with mature landscaping and quiet streets. Unit 3390B is available for sale or lease.
Key Highlights
- 2009‑built craftsman‑style commercial building with ground‑level, ADA‑accessible entry
- Unit 3390B offers 3,854 SF across two floors with a reception area and multiple individual rooms
- Main floor includes a welcoming reception area with vaulted ceilings and natural light
Local Financial Insights For Healthcare Medical
Simulate Cap Rate and NOI
NOI Build-Up
- Vacancy
- income lost from leasable area expected to sit empty during the year — subtracted from gross rent.
- EGI (Effective Gross Income)
- gross rent minus vacancy losses — the realistic income before paying operating costs.
- OpEx (Operating Expenses)
- recurring costs to operate the property (property tax, insurance, utilities, maintenance, management) — excludes financing and capital improvements.
- NOI (Net Operating Income)
- income a property generates after operating costs but before financing and taxes.
| Component | $ | $/SF |
|---|---|---|
| Gross rent | $85.6k | $22.20 |
| − Vacancy | −$5.6k | −$1.44 |
| EGI | $80.0k | $20.76 |
| − OpEx | −$32.0k | −$8.30 |
| NOI | $48.0k | $12.45 |
3,854 SF · lease $22.20/SF/yr · vacancy 6.50% · expense 40.00%
Alternative Uses
Best Use
Healthcare Medical
$685.7K
$600.0K – $800.0K
NOI $47,998 @ 7.0% cap · market cap 6.71%
Second Best
Office B
$589.7K
$516.0K – $687.9K
NOI $41,276 @ 7.0% cap · market cap 5.77%
Theoretical Best
Office A
$837.2K
$732.6K – $976.8K
NOI $58,605 @ 7.0% cap · market cap 8.20%
Zoning and permitted uses should be independently verified with local authorities.
Property Analytics
Location Intelligence
Current Use by Public Records
Leavitt Great West
Insurance Agency
Leavitt Captives
Insurance Agency
Anointed Hands Massage ...
Alternative Medicine Practice
Päsh Beauty Bar
Hair Salon
Similar For Sale Nearby



FAQs
What type of property is this?
Office units - Ground-level ADA-accessible office suite with reception, multiple rooms, five offices, a conference room, and parking.
Where is this office units located?
The property is located at 3390 Colton Dr Helena, MT.
What is the asking price?
The asking price for this property is $715,000.
What are key features of this property?
This property features: 2009‑built craftsman‑style commercial building with ground‑level, ADA‑accessible entry; Unit 3390B offers 3,854 SF across two floors with a reception area and multiple individual rooms; Main floor includes a welcoming reception area with vaulted ceilings and natural light