One-Story Industrial Flex
For Sale
Contact for pricing
Pending
3519 Cesko Ave, Cleveland, OH 44109
One-story flex warehouse with 14-foot ceilings, five 12x12 overhead doors, and a dedicated 25x30 office.
Property Size8,150 SF
Lot Size0.50 Acres
Days on Market142
Property Features for 3519 Cesko Ave
General Information
Standard status
Pending
Size
8,150 SF
Total Parking Spaces
20
Lot size
0.50 Acres
Property subtype
Retail
Warehouse & Industrial
Clear Height
14 ft
Heavy Power
Yes
Additional Details
Highway Access
Yes
Amenities
office space
lunch room
bathrooms
shower
auto spray booth storage rooms
Building Details
Stories
1
Construction
stone
Listing Agency:
Lake Realty, Inc
Listed By:
Ali Rose · License #OH
Source:
Crexi
Added: Apr 11
Changed: Aug 14
Last Checked: Aug 28 at 4:19PM
Displayed information is deemed reliable but is not guaranteed and should be independently verified. All listing content including descriptions, pricing, images are the copyrighted material of Lake Realty, Inc
Investment Insights
Based on property information with market context.
This one-story industrial flex warehouse is vacant and available for immediate occupancy. The building offers an open, no-column layout and includes stone exterior walls with a red brick floor, plus a 40x60-foot addition constructed in 2021. Both the original space and the addition provide 14-foot ceilings supported by two-foot-wide 4-inch thick steel beams. The property includes five 12x12 overhead doors and an upgraded three-phase electrical service. Interior improvements include a 25x30 office, a lunch room, and two bathrooms, one with a shower, along with storage rooms and auto spray booth components. The building is plumbed for compressed air and water and sits on-site with parking for 20 cars.
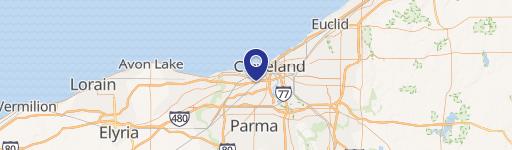
The property is centrally located about 10 minutes from downtown Cleveland and close to major highways.
An additional contiguous lot is available through the City as part of a side lot program, with the adjacent lot owned by the Cleveland Land Bank.
The property is centrally located about 10 minutes from downtown Cleveland and close to major highways.
An additional contiguous lot is available through the City as part of a side lot program, with the adjacent lot owned by the Cleveland Land Bank.
Key Highlights
- Stone one‑story building totaling 8,150 SF with an additional 2,400 SF section built in 2021
- Two sections feature 14‑ft ceilings and two‑foot wide 4‑in thick steel beams
- Includes five 12x12 ft overhead doors plus a 25x30 office, lunch room, and two bathrooms (one with shower)
Property Analytics
Property Profile
Current Use
Lease Details
14 ft
Clear height
Yes
Heavy power
Yes
Highway access
Location Intelligence
Trade Area within ½ mile
2,379
Businesses Nearby
Under-served
Demand for This Use
Explore this area
Business Placement
Demographics for 44109, OH
39,121
Population
19,588
Households
2
Avg Household Size
36
Median Age
17%
College-Educated
81%
High-School Grad
7.1 sq mi
ZIP Area
5,510
Density / Sq Mi
$43,130
Median Household Income
$34,050
Median Earnings
$861
Median Rent
$112,700
Median Home Value
Market
Vacancy Rate% for Industrial in Cleveland, OH

Questions? Ask Rey
Realmo’s AI knows this listing — price, zoning, demand, history. Ask anything.



Similar Off Market Nearby
- Chef's For Hire Catering — 3619 Walton Ave, Cleveland, OH 44113
- Betty's Bomb Ass Burgers — 3700 Clark Ave, Cleveland, OH 44109
- Off the GRIDdle — 3700 Walton Ave, Cleveland, OH 44113
- Cha’firo — 2886w W 25th St, Cleveland, OH 44113
Frequently Asked Questions
What type of property is this?
Flex space - One-story flex warehouse with 14-foot ceilings, five 12x12 overhead doors, and a dedicated 25x30 office.
Where is this flex space located?
The property is located at 3519 Cesko Ave Cleveland, OH.
What are key features of this property?
This property features: Stone one‑story building totaling 8,150 SF with an additional 2,400 SF section built in 2021; Two sections feature 14‑ft ceilings and two‑foot wide 4‑in thick steel beams; Includes five 12x12 ft overhead doors plus a 25x30 office, lunch room, and two bathrooms (one with shower)


