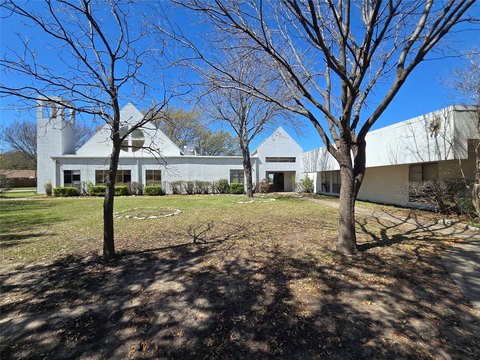
Industrial Warehouse with Dock
For Lease
Contact for pricing
2880 113th Street, Grand Prairie, TX 75050
Leasing includes an oversized truck court, nine 10' x 10' dock high doors, 24' clear height, and a fully sprinklered building.
Space Size68,618 SF
Property Size100,136 SF
Days on Market72
Property Features for 2880 113th Street
General Information
Standard status
Active
Size
68,618 SF
Total Parking Spaces
15
Property subtype
Industrial
Warehouse & Industrial
Clear Height
24 ft
Dock-High Doors
9
Sprinkler System
Yes
Additional Details
Highway Access
Yes
Amenities
skylights
Building Details
Building Size
100,136 SF
Spaces For Lease
at 2880 113th Street Contact us- Size
- 68,618 SF
- Type
- Warehouse/Distribution
- Term
- Negotiable
- Rate
- Contact for pricing
Suite 100
Listing Agency:
(214) 502-4985
Listed By:
Tom Kuhlmann
Source:
Lpc
Added: Jun 23
Changed: Aug 14
Last Checked: Sep 1 at 5:31PM
Displayed information is deemed reliable but is not guaranteed and should be independently verified. All listing content including descriptions, pricing, images are the copyrighted material of Tom Kuhlmann
Investment Insights
Based on property information with market context.
This industrial warehouse offers approximately 6,013 SF of office space alongside a functional loading and truck area. The facility includes nine 10' x 10' dock high doors and two concrete ramps, with 24' clear height. The warehouse clear span is supported by 42' x 43'4" column spacing, and the building is equipped with skylights.
An oversized truck court with 10–15 trailer parking spaces supports day-to-day logistics needs. The property is fully sprinklered.
The combination of dock high loading, trailer-capable yard space, and sprinklered design makes this a practical fit for warehouse users seeking a straightforward, operationally efficient layout.
An oversized truck court with 10–15 trailer parking spaces supports day-to-day logistics needs. The property is fully sprinklered.
The combination of dock high loading, trailer-capable yard space, and sprinklered design makes this a practical fit for warehouse users seeking a straightforward, operationally efficient layout.
Key Highlights
- Industrial/warehouse for lease with approximately 6,013 SF and an oversized truck court
- Nine (9) 10' x 10' dock high doors for loading and unloading
- 24' clear height and 42' x 43'4" column spacing to support flexible warehouse layouts
Property Analytics
Property Profile
Current Use
Lease Details
24 ft
Clear height
9
Dock-high doors
Yes
Sprinkler system
Yes
Highway access
NNN (Triple Net)
Lease Type
Location Intelligence
Trade Area within ½ mile
351
Businesses Nearby
Well-served
Demand for This Use
Explore this area
Business Placement
Demographics for 75050, TX
43,531
Population
17,286
Households
2.5
Avg Household Size
33
Median Age
23%
College-Educated
79%
High-School Grad
25.8 sq mi
ZIP Area
1,687
Density / Sq Mi
$70,484
Median Household Income
$39,322
Median Earnings
$1,412
Median Rent
$224,400
Median Home Value
Market
Vacancy Rate% for Industrial in South region

Questions? Ask Rey
Realmo’s AI knows this listing — price, zoning, demand, history. Ask anything.







Similar Off Market Nearby
- Mule Box -- Moving & Portable Storage — 909 Avenue T Ste 200, Grand Prairie, TX 75050
- Premiere Install Movers — 1002 Avenue T #200, Grand Prairie, TX 75050
- Americold Logistics - Grand Rapids — 1131 Avenue T, Grand Prairie, TX 75050
- All Points of Texas — 2450 114th St, Grand Prairie, TX 75050
- Harrah Transportation and Logistics — 2501 109th St, Grand Prairie, TX 75050
Frequently Asked Questions
What type of property is this?
Warehouse - Leasing includes an oversized truck court, nine 10' x 10' dock high doors, 24' clear height, and a fully sprinklered building.
Where is this warehouse located?
The property is located at 2880 113th Street Grand Prairie, TX.
What are key features of this property?
This property features: Industrial/warehouse for lease with approximately 6,013 SF and an oversized truck court; Nine (9) 10' x 10' dock high doors for loading and unloading; 24' clear height and 42' x 43'4" column spacing to support flexible warehouse layouts