Warehouse Flex Unit with
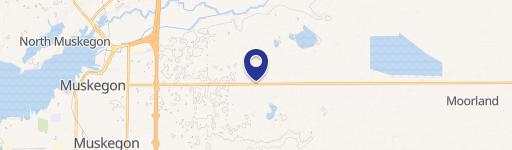
1054 W Sherman Boulevard #104 Muskegon, MI 49441
1054 W Sherman Boulevard #104, Muskegon, MI, 49441
$225,000
For Sale
$225,000
Flex warehouse unit features a mezzanine, 16' x 16' overhead door, insulated construction, and an on-site bathroom.
Property Size1,800 SF
Price / SF$125
Days on Market483
Property Features for 1054 W Sherman Boulevard #104
General Information
- Standard status
- Active
- Size
- 1,800 SF
- Property subtype
- Commercial
Building Details
- Year Built
- 2025
Listing agency
Greenridge - Nexes
(231) 578-0556
Listed by
Brock Edward Carlston · License #6501370180
(231) 578-0556
Source
Carolbollo
Added: Mar 26, 2025 Updated: Jul 21 at 8:04AM Checked: Jul 21 at 8:04AM
Displayed information is deemed reliable but is not guaranteed and should be independently verified. All listing content including descriptions, pricing, images are the copyrighted material of Greenridge - Nexes
Investment Insights
Based on property information with market context.
This for-sale flex warehouse unit offers a 24' x 60' main area with an attached 15' x 24' mezzanine. The space has 21' ceilings with 10'6" clearance below the mezzanine, creating workable vertical volume. Access is provided by a 16' x 16' overhead door with an automatic opener.
The unit is insulated with closed spray foam and includes LED lighting and an industrial ceiling fan. Mechanical and utilities include a 100,000 BTU furnace and a 10-gallon electric water heater. It also provides a private bathroom within the unit, floor drains, and individually metered gas and electric service with 100-amp electrical service per unit.
The configuration supports storage and light work needs while keeping equipment and materials within a self-contained, metered space. Buyer and buyer’s agent should verify all information.
The unit is insulated with closed spray foam and includes LED lighting and an industrial ceiling fan. Mechanical and utilities include a 100,000 BTU furnace and a 10-gallon electric water heater. It also provides a private bathroom within the unit, floor drains, and individually metered gas and electric service with 100-amp electrical service per unit.
The configuration supports storage and light work needs while keeping equipment and materials within a self-contained, metered space. Buyer and buyer’s agent should verify all information.
Key Highlights
- 1,800 SF industrial flex unit with a 24' x 60' layout and 21' ceilings
- 15' x 24' mezzanine plus 10'6" clearance below the mezzanine
- 16' x 16' overhead door with automatic opener for drive‑in access
Local Financial Insights For Industrial
Simulate Cap Rate and NOI
NOI Build-Up
- Vacancy
- income lost from leasable area expected to sit empty during the year — subtracted from gross rent.
- EGI (Effective Gross Income)
- gross rent minus vacancy losses — the realistic income before paying operating costs.
- OpEx (Operating Expenses)
- recurring costs to operate the property (property tax, insurance, utilities, maintenance, management) — excludes financing and capital improvements.
- NOI (Net Operating Income)
- income a property generates after operating costs but before financing and taxes.
| Component | $ | $/SF |
|---|---|---|
| Gross rent | $25.3k | $14.04 |
| − Vacancy | −$607 | −$0.34 |
| EGI | $24.7k | $13.70 |
| − OpEx | −$7.4k | −$4.11 |
| NOI | $17.3k | $9.59 |
1,800 SF · lease $14.04/SF/yr · vacancy 2.40% · expense 30.00%
Alternative Uses
Best Use
Warehouse
$299.5K
$262.1K – $349.4K
NOI $20,966 @ 7.0% cap · market cap 9.32%
Second Best
Industrial
$246.7K
$215.8K – $287.8K
NOI $17,266 @ 7.0% cap · market cap 7.67%
Theoretical Best
Hotel Hospitality
$16.90M
$14.79M – $19.72M
NOI $1,183,270 @ 7.0% cap · market cap 525.90%
Zoning and permitted uses should be independently verified with local authorities.
Property Analytics
Location Intelligence
Current Use by Public Records
Flex space
Similar For Sale Nearby

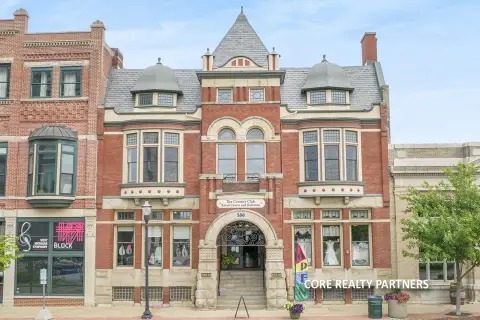
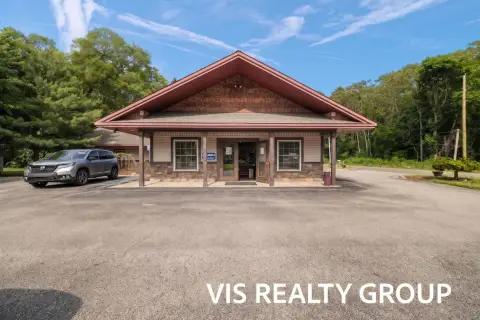
Similar Off Market Nearby
- T&K Custom Catering LLC, — 1413 Winchester Dr, Muskegon, MI 49441
FAQs
What type of property is this?
Flex space - Flex warehouse unit features a mezzanine, 16' x 16' overhead door, insulated construction, and an on-site bathroom.
Where is this flex space located?
The property is located at 1054 W Sherman Boulevard #104 Muskegon, MI.
What is the asking price?
The asking price for this property is $225,000.
What are key features of this property?
This property features: 1,800 SF industrial flex unit with a 24' x 60' layout and 21' ceilings; 15' x 24' mezzanine plus 10'6" clearance below the mezzanine; 16' x 16' overhead door with automatic opener for drive‑in access