Board-Approved 26-Unit Development
For Sale
Contact for pricing
24 Notre Dame St, Boston, MA 02119
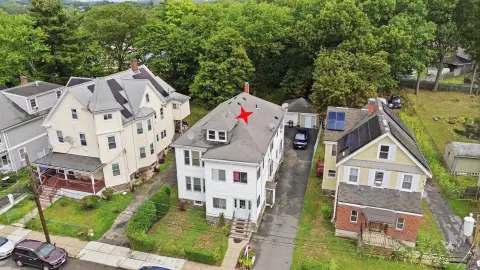
Four contiguous lots on a side street with board-approved plans for a 26-unit, 5-floor building.
Property SizeContact for details
Days on Market734
Property Features for 24 Notre Dame St
General Information
Standard status
Active
Property subtype
Land
Zoning
Multi Res
Listing Agency:
Steve Bremis Realty Group
Listed By:
Stephen Bremis · License #MA 128686
(617) 623-2500
Source:
Crexi
Added: Sep 25, 2024
Changed: Sep 6
Last Checked: Sep 28 at 5:08AM
Displayed information is deemed reliable but is not guaranteed and should be independently verified. All listing content including descriptions, pricing, images are the copyrighted material of Steve Bremis Realty Group
Investment Insights
Based on property information with market context.
This parcel consists of four contiguous lots acquired over several years on a side street, with board approval for a 26-unit development. The proposed building is designed by KDA with plans for 28,000 square feet of gross floor area over five floors, including ground-level open spaces, terraces, and a roof deck. The design also includes a community room and a bike room, along with 15 on-site parking spots. The unit mix is shown as 1 studio, 5 one-bedroom units, 2 three-bedroom units, and 18 two-bedroom units, with 22 marketable units and 4 affordable units.
The site is located on the JP/Rox line and is described as less than a half mile to the Orange Line and about a mile to the Green Line. Several shuttles are noted as less than half a mile, including JFK/UMass, Ruggles, Copley, Orange Line Back Bay, and Forest Hills.
If you’re evaluating development timing or tenanting upside for a board-approved multifamily project, this plan provides a clear schematic for unit distribution, common-area programming, and parking within the approved site concept.
The site is located on the JP/Rox line and is described as less than a half mile to the Orange Line and about a mile to the Green Line. Several shuttles are noted as less than half a mile, including JFK/UMass, Ruggles, Copley, Orange Line Back Bay, and Forest Hills.
If you’re evaluating development timing or tenanting upside for a board-approved multifamily project, this plan provides a clear schematic for unit distribution, common-area programming, and parking within the approved site concept.
Key Highlights
- Board‑approved 26‑unit development plan by Boston Planning & Development for a 5‑floor building
- Four contiguous lots on a side street, acquired over several years, proposed for the 26‑unit project
- Unit mix includes 1 studio, 5 one‑bedroom, 2 three‑bedroom, and 18 two‑bedroom units
Property Analytics
Unlock full access to Insights
Subscribe to Realmo Intelligence
Open Analytics
Current Use
Location Intelligence
Trade Area within ½ mile
1,698
Businesses Nearby
Explore this area
Business Placement
Demographics for 02119, MA
29,175
Population
12,937
Households
2.3
Avg Household Size
34
Median Age
30%
College-Educated
81%
High-School Grad
1.6 sq mi
ZIP Area
18,234
Density / Sq Mi
$43,255
Median Household Income
$38,664
Median Earnings
$1,252
Median Rent
$668,900
Median Home Value
Check the figures for this property
Cap Rate, Value Estimation, Potential NOI and more
View Realmo Analytics

Questions? Ask Rey
Realmo’s AI knows this listing — price, zoning, demand, history. Ask anything.




Frequently Asked Questions
What type of property is this?
Residential land & home lot - Four contiguous lots on a side street with board-approved plans for a 26-unit, 5-floor building.
Where is this residential land & home lot located?
The property is located at 24 Notre Dame St Boston, MA.
What is the asking price?
The asking price for this property is $2,799,900.
What are key features of this property?
This property features: Board‑approved 26‑unit development plan by Boston Planning & Development for a 5‑floor building; Four contiguous lots on a side street, acquired over several years, proposed for the 26‑unit project; Unit mix includes 1 studio, 5 one‑bedroom, 2 three‑bedroom, and 18 two‑bedroom units



