Mixed-Use Retail Space in
For Lease
Contact for pricing
8594 E 116th St, Fishers, IN 46038
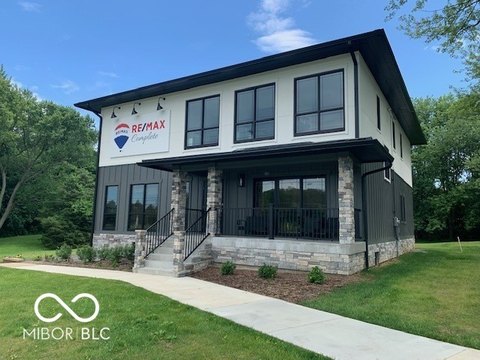
Retail space is available in a mixed-use development with 242 residential units and structured parking.
Space Size1,340 SF
Days on Market1368
Property Features for 8594 E 116th St
General Information
Standard status
Active
Size
1,340 SF
Class
A
Total Parking Spaces
430
Property subtype
Retail, Restaurant
Additional Details
Multifamily Units
242
Building Details
Year Built
2015
Tenancy
Multiple
Spaces For Lease
at 8594 E 116th St Contact us- Size
- 1,340 SF
- Type
- Restaurant, Retail
- Lease Type
- NNN
- Availability
- Active
Space 2
Listing Agency:
7D Commercial Real Estate
Listed By:
Ryan Pennington · License #IN 14032890
(502) 694-0070
Source:
Crexi
Added: Dec 7, 2022
Changed: Sep 4
Last Checked: Sep 4 at 10:43AM
Displayed information is deemed reliable but is not guaranteed and should be independently verified. All listing content including descriptions, pricing, images are the copyrighted material of 7D Commercial Real Estate
Investment Insights
Based on property information with market context.
The Depot at Nickel Plate is a pedestrian-friendly mixed-use development featuring 242 residential units and 17,410 square feet of retail space. Construction was completed in May 2015, with first retail units becoming available in fall 2014. The property includes approximately 430 structured parking spaces.
The retail fronts 116th Street with visibility and high traffic counts in downtown Fishers within the Nickel Plate District. Parks Place Pub serves as an anchor tenant, alongside Spavia Spa and Samano’s and Salon 7, with additional restaurants noted as coming soon.
The Depot is adjacent to the Nickel Plate District Amphitheater, which hosts events throughout the year. The surrounding Nickel Plate District is described as walkable with free parking and includes nearby shopping and dining options, as well as attractions such as Topgolf and IKEA.
The retail fronts 116th Street with visibility and high traffic counts in downtown Fishers within the Nickel Plate District. Parks Place Pub serves as an anchor tenant, alongside Spavia Spa and Samano’s and Salon 7, with additional restaurants noted as coming soon.
The Depot is adjacent to the Nickel Plate District Amphitheater, which hosts events throughout the year. The surrounding Nickel Plate District is described as walkable with free parking and includes nearby shopping and dining options, as well as attractions such as Topgolf and IKEA.
Key Highlights
- Mixed‑use development with 242 residential units and 17,410 SF of retail space
- Retail units first became available in fall 2014; construction completed in May 2015
- Approximately 430 structured parking spaces for residents and retail customers
Property Analytics
Property Profile
Current Use
Lease Details
242
Residential units
NNN (Triple Net)
Lease Type
Location Intelligence
Trade Area within ½ mile
1,221
Businesses Nearby
Explore this area
Business Placement
Demographics for 46038, IN
42,694
Population
17,738
Households
2.4
Avg Household Size
36
Median Age
60%
College-Educated
98%
High-School Grad
15.5 sq mi
ZIP Area
2,754
Density / Sq Mi
$105,092
Median Household Income
$61,220
Median Earnings
$1,489
Median Rent
$301,600
Median Home Value
Market
Vacancy Rate% for Multifamily in Midwest region

Questions? Ask Rey
Realmo’s AI knows this listing — price, zoning, demand, history. Ask anything.







Frequently Asked Questions
What type of property is this?
Apartment building - Retail space is available in a mixed-use development with 242 residential units and structured parking.
Where is this apartment building located?
The property is located at 8594 E 116th St Fishers, IN.
What are key features of this property?
This property features: Mixed‑use development with 242 residential units and 17,410 SF of retail space; Retail units first became available in fall 2014; construction completed in May 2015; Approximately 430 structured parking spaces for residents and retail customers



