Multi-Building Industrial Storage
For Sale
Contact for pricing
2000 Cedar St, Shreveport, LA 71103
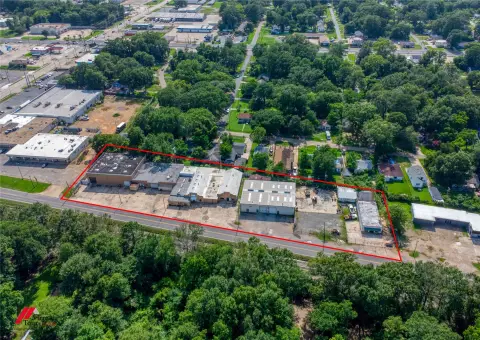
Fenced 23.40-acre complex with warehouse and office buildings, including grade level doors and a storage building behind the office.
Property Size25,325 SF
Lot Size23.40 Acres
Days on Market121
Property Features for 2000 Cedar St
General Information
Standard status
Active
Size
25,325 SF
Lot size
23.40 Acres
Property subtype
Industrial, Self Storage
Site & Location
Highway Access
Yes
Road Access
Yes
Fenced Yard
Yes
Warehouse & Industrial
Clear Height
20 ft
Drive-In Doors
5
Heavy Power
Yes
Listing Agency:
Sealy Real Estate Services
Listed By:
Melissa Riddick · License #LA BROK 995695159
Source:
Crexi
Added: Apr 11
Changed: Aug 8
Last Checked: Jul 21 at 5:43AM
Displayed information is deemed reliable but is not guaranteed and should be independently verified. All listing content including descriptions, pricing, images are the copyrighted material of Sealy Real Estate Services
Investment Insights
Based on property information with market context.
2000 Cedar Street is a multi-building industrial and storage property on 23.40 acres, accessed from Texas Street and fully fenced. The site includes three separate buildings: an office building, a warehouse building, and a storage building behind the office.
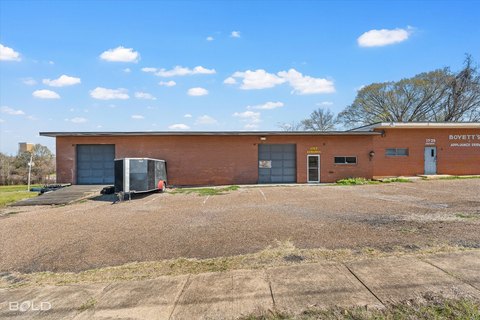
The warehouse building totals 20,000 SF and features four 16' x 16' grade level doors on the front, clear span space, and 20' sidewall height. It also includes a 24 SF shop office and phase III 440v electric service.
The office building is 4,325 SF and includes a 554 SF two-car garage with an electric door opener. The office has a landscaped atrium in the center of the building, a kitchen, and four restrooms, including two in executive suites and one with a shower. Behind the office, a 1,000 SF storage building offers 12' sidewall height, electricity, and one 12' x 12' overhead door.
The warehouse building totals 20,000 SF and features four 16' x 16' grade level doors on the front, clear span space, and 20' sidewall height. It also includes a 24 SF shop office and phase III 440v electric service.
The office building is 4,325 SF and includes a 554 SF two-car garage with an electric door opener. The office has a landscaped atrium in the center of the building, a kitchen, and four restrooms, including two in executive suites and one with a shower. Behind the office, a 1,000 SF storage building offers 12' sidewall height, electricity, and one 12' x 12' overhead door.
Key Highlights
- 23.40‑acre fenced industrial complex just off I‑20, accessed from Texas Street
- 20,000 SF warehouse with four 16' x 16' grade level doors, clear span, and 20' sidewall height
- Office building totals 4,325 SF and includes a 554 SF 2‑car garage with electric door opener
Property Analytics
Current Use
Lease Details
20 ft
Clear height
5
Drive-in doors
Yes
Heavy power
Yes
Fenced yard
Yes
Highway access
Yes
Paved road access
Location Intelligence
Trade Area within ½ mile
394
Businesses Nearby
Explore this area
Business Placement
Demographics for 71103, LA
6,362
Population
3,264
Households
1.9
Avg Household Size
44
Median Age
13%
College-Educated
73%
High-School Grad
3.9 sq mi
ZIP Area
1,631
Density / Sq Mi
$27,958
Median Household Income
$23,622
Median Earnings
$827
Median Rent
$74,200
Median Home Value
Market
Vacancy Rate% for Office in South region

Questions? Ask Rey
Realmo’s AI knows this listing — price, zoning, demand, history. Ask anything.






Frequently Asked Questions
What type of property is this?
Self storage facility - Fenced 23.40-acre complex with warehouse and office buildings, including grade level doors and a storage building behind the office.
Where is this self storage facility located?
The property is located at 2000 Cedar St Shreveport, LA.
What are key features of this property?
This property features: 23.40‑acre fenced industrial complex just off I‑20, accessed from Texas Street; 20,000 SF warehouse with four 16' x 16' grade level doors, clear span, and 20' sidewall height; Office building totals 4,325 SF and includes a 554 SF 2‑car garage with electric door opener



