Flex Industrial Building with
For Sale
Contact for pricing
1275 W Main St, Bellevue, OH 44811
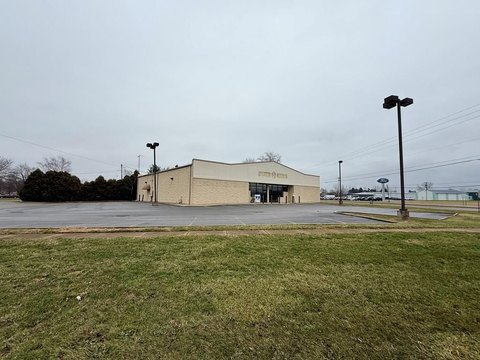
Flex industrial building with office space and warehouse ceiling heights up to 18 feet, plus two drive-in doors.
Property Size16,800 SF
Lot Size2.50 Acres
Price / SF$38
Days on Market548
Property Features for 1275 W Main St
General Information
Standard status
Active
Size
16,800 SF
Lot size
2.50 Acres
Property subtype
INDUSTRIAL
Zoning
B-2
Site & Location
Highway Access
Yes
Road Access
Yes
Utilities to Site
Yes
Warehouse & Industrial
Clear Height
18 ft
Warehouse Space
12,000 SF
Office Build-Out
4,800 SF
Drive-In Doors
2
Power
100 amps
Voltage
240 V
Three-Phase Power
Yes
Listing Agency:
Hanna Commercial Real Estate | Cleveland
(330) 958-7291
Listed By:
John Lubinski · License #2019006622
(330) 958-7291
Source:
Moodyscre
Added: Jan 30, 2025
Changed: Jul 30
Last Checked: Jul 31 at 7:33AM
Displayed information is deemed reliable but is not guaranteed and should be independently verified. All listing content including descriptions, pricing, images are the copyrighted material of Hanna Commercial Real Estate | Cleveland
Investment Insights
Based on property information with market context.
Flex industrial building offering 4,800 SF of office and 12,000 SF of warehouse space. The facility features ceiling heights ranging from 14 feet to 18 feet and includes 100 AMP / 240V 3PH electrical service. Warehouse access includes (2) drive-in doors.
The property is zoned B-2 General Commercial and sits on a secured 2.5-acre site on busy St Rt 20 in NW Ohio. That roadside presence supports a wide range of commercial and light industrial uses requiring on-site office and warehousing.
The combination of built-in office space, moderate-to-high warehouse ceiling heights, and dedicated warehouse loading access makes the building suitable for users looking to operate and store goods from the same location.
The property is zoned B-2 General Commercial and sits on a secured 2.5-acre site on busy St Rt 20 in NW Ohio. That roadside presence supports a wide range of commercial and light industrial uses requiring on-site office and warehousing.
The combination of built-in office space, moderate-to-high warehouse ceiling heights, and dedicated warehouse loading access makes the building suitable for users looking to operate and store goods from the same location.
Key Highlights
- 4,800 SF office and 12,000 SF warehouse layout
- Ceiling height 14' to 18'
- (2) drive‑in doors through warehouse
Property Analytics
Current Use
Lease Details
18 ft
Clear height
2
Drive-in doors
Yes
Highway access
Yes
Paved road access
Yes
Utilities to site
Location Intelligence
Trade Area within ½ mile
356
Businesses Nearby
Under-served
Demand for This Use
Explore this area
Business Placement
Demographics for 44811, OH
12,698
Population
5,658
Households
2.2
Avg Household Size
42
Median Age
18%
College-Educated
92%
High-School Grad
118.3 sq mi
ZIP Area
107
Density / Sq Mi
$64,453
Median Household Income
$41,317
Median Earnings
$743
Median Rent
$156,900
Median Home Value
Market
Vacancy Rate% for Office in Midwest region

Questions? Ask Rey
Realmo’s AI knows this listing — price, zoning, demand, history. Ask anything.






Frequently Asked Questions
What type of property is this?
Flex space - Flex industrial building with office space and warehouse ceiling heights up to 18 feet, plus two drive-in doors.
Where is this flex space located?
The property is located at 1275 W Main St Bellevue, OH.
What is the asking price?
The asking price for this property is $638,400.
What are key features of this property?
This property features: 4,800 SF office and 12,000 SF warehouse layout; Ceiling height 14' to 18'; (2) drive‑in doors through warehouse



