Flexible Office and Industrial
For Lease
$12.50 SF/Yr
905 Woodland Drive, Saline, MI 48176
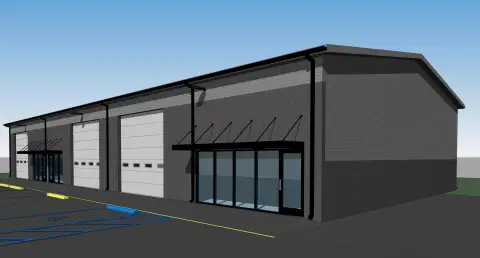
Multi-tenant suites for office, flex, and light industrial use within Redies Business Park, zoned I-2.
Space SizeContact for details
Property Size123,847 SF
Days on Market1086
Property Features for 905 Woodland Drive
General Information
Standard status
Active
Size
123,847 SF
Total Parking Spaces
42
Property subtype
Office, Industrial
Zoning
I-2 GENERAL INDUSTRIAL
Additional Details
Highway Access
Yes
Sprinkler System
Yes
Building Details
Building Size
123,847 SF
Year Built
1974
Year Renovated
2022
Buildings
2
Stories
1
Tenancy
Multi
Listing Agency:
Swisher Commercial
Listed By:
Tony Caprarese · License ##6506046439
(734) 904-3521
Source:
Cpix.resimplifi
Added: Nov 1, 2023
Changed: Oct 12
Last Checked: Oct 20 at 5:15PM
Displayed information is deemed reliable but is not guaranteed and should be independently verified. All listing content including descriptions, pricing, images are the copyrighted material of Swisher Commercial

Ask AI about this property
Review the available facts, identify missing information and prepare questions for the agent.
Investment Insights
Based on property information with market context.
905 E Woodland Drive offers flexible office and industrial space within Redies Business Park. The multi-tenant building includes available suites for office and flex use, alongside contiguous industrial units sized for light industrial and operational needs. The property is zoned I-2 (General Industrial), supporting a range of industrial and service uses as well as office. Building systems and features include a fire suppression system, cranes, and on-site truck parking.
The site is located just west of Michigan Avenue (US-12), with convenient access to I-94 and only minutes to Ann Arbor, supporting regional connectivity for businesses serving Washtenaw County and the surrounding area. Office suites are described as being available from 1,350 square feet up to 6,009 square feet, and contiguous industrial units are described as being available from 8,251 square feet up to 52,787 square feet.
Select units (Unit 2 & 3) previously supported USDA-approved food product storage and distribution, which may be relevant for compatible operational requirements.
The site is located just west of Michigan Avenue (US-12), with convenient access to I-94 and only minutes to Ann Arbor, supporting regional connectivity for businesses serving Washtenaw County and the surrounding area. Office suites are described as being available from 1,350 square feet up to 6,009 square feet, and contiguous industrial units are described as being available from 8,251 square feet up to 52,787 square feet.
Select units (Unit 2 & 3) previously supported USDA-approved food product storage and distribution, which may be relevant for compatible operational requirements.
Key Highlights
- Multi‑tenant office/industrial property in Redies Business Park with suites available from 1,350 SF to 44,536 SF.
- Zoned I‑2 (General Industrial), supporting permitted uses including office, service, warehouse, and light industrial operations.
- Contiguous industrial units available from 8,251 SF to 52,787 SF for larger operating needs.
Property Analytics
Unlock full access to Insights
Subscribe to Realmo Intelligence
Open Analytics
Current Use
Lease Details
Multi-tenant
Tenancy
Yes
Sprinkler system
Yes
Highway access
NNN (Triple Net)
Lease Type
$1.88 /SF/Yr
CAM
Location Intelligence
Trade Area within ½ mile
233
Businesses Nearby
Balanced
Demand for This Use
Explore this area
Business Placement
Demographics for 48176, MI
22,833
Population
9,076
Households
2.5
Avg Household Size
44
Median Age
58%
College-Educated
96%
High-School Grad
70.8 sq mi
ZIP Area
323
Density / Sq Mi
$110,987
Median Household Income
$53,263
Median Earnings
$1,161
Median Rent
$384,700
Median Home Value
Check the figures for this property
Cap Rate, Value Estimation, Potential NOI and more
View Realmo Analytics
Market
Vacancy Rate% for Office in Midwest region



Frequently Asked Questions
What type of property is this?
Flex space - Multi-tenant suites for office, flex, and light industrial use within Redies Business Park, zoned I-2.
Where is this flex space located?
The property is located at 905 Woodland Drive Saline, MI.
What is the lease rate?
The lease rate is $12.50 SF/Yr.
What are key features of this property?
This property features: Multi‑tenant office/industrial property in Redies Business Park with suites available from 1,350 SF to 44,536 SF.; Zoned I‑2 (General Industrial), supporting permitted uses including office, service, warehouse, and light industrial operations.; Contiguous industrial units available from 8,251 SF to 52,787 SF for larger operating needs.


