Single-Story Medical Office
For Sale
Contact for pricing
966 12th St SE, Salem, OR 97302
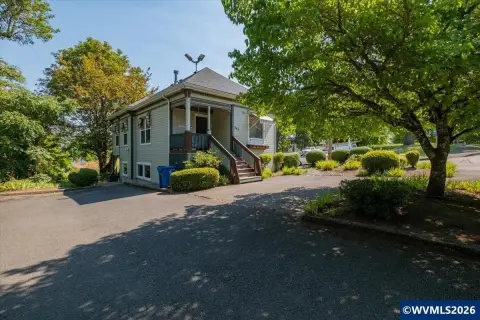
10,018 SF single-story office building with three office/medical suites, reception areas, private exam rooms, and 46 parking spaces.
Property SizeContact for details
Days on Market121
Property Features for 966 12th St SE
General Information
Standard status
Active
Property subtype
Office
Listing Agency:
Coldwell Banker Commercial Mountain West Real Estate
Listed By:
Pam Rushing · License #OR
Source:
Crexi
Added: Apr 11
Changed: Aug 8
Last Checked: Jul 21 at 5:29AM
Displayed information is deemed reliable but is not guaranteed and should be independently verified. All listing content including descriptions, pricing, images are the copyrighted material of Coldwell Banker Commercial Mountain West Real Estate
Investment Insights
Based on property information with market context.
966 12th St SE, also known as the Parkside Building, is a 10,018 SF, single-story office building offering three suites currently available for lease. Each suite is set up for office/medical use with reception areas and multiple private exam rooms.
The building includes 46 parking spaces, featuring 2 ADA spaces and 1 loading zone, plus additional street parking. The property is on the medical corridor of SE 12th Street in Salem, Oregon, just south of Mission Street, with close proximity to Salem Hospital. Access is described as quick to Highway 22 and approximately five minutes from Interstate-5.
Suite 130 is the largest at 6,088 SF and includes two reception/lobby areas, a lab, 19 exam rooms/private offices, five restrooms, a break room, and a center office with multiple desks. Suite 120 totals 2,021 SF with a reception/office area, large center workspace, bullpen office space or additional patient waiting area, a nurses station, four private exam rooms, one private office, two restrooms, and a break room with a sink. Suite 110 is 1,902 SF with an entry and reception area, four exam rooms, one private office, a processing/lab area with a sink, two restrooms, and a break room with a sink. The buyer/tenant is responsible for verifying occupancy with the City of Salem.
The building includes 46 parking spaces, featuring 2 ADA spaces and 1 loading zone, plus additional street parking. The property is on the medical corridor of SE 12th Street in Salem, Oregon, just south of Mission Street, with close proximity to Salem Hospital. Access is described as quick to Highway 22 and approximately five minutes from Interstate-5.
Suite 130 is the largest at 6,088 SF and includes two reception/lobby areas, a lab, 19 exam rooms/private offices, five restrooms, a break room, and a center office with multiple desks. Suite 120 totals 2,021 SF with a reception/office area, large center workspace, bullpen office space or additional patient waiting area, a nurses station, four private exam rooms, one private office, two restrooms, and a break room with a sink. Suite 110 is 1,902 SF with an entry and reception area, four exam rooms, one private office, a processing/lab area with a sink, two restrooms, and a break room with a sink. The buyer/tenant is responsible for verifying occupancy with the City of Salem.
Key Highlights
- 10,018 SF single‑story class B office building on SE 12th Street, near Salem Hospital and the medical corridor
- Three office/medical suites currently available: 6,088 SF (Suite 130), 2,021 SF (Suite 120), and 1,902 SF (Suite 110)
- Each suite is set up for office/medical use with reception areas and multiple private exam rooms
Property Analytics
Current Use
Location Intelligence
Trade Area within ½ mile
2,140
Businesses Nearby
Explore this area
Business Placement
Demographics for 97302, OR
39,776
Population
17,888
Households
2.2
Avg Household Size
41
Median Age
43%
College-Educated
95%
High-School Grad
23.5 sq mi
ZIP Area
1,693
Density / Sq Mi
$83,697
Median Household Income
$44,623
Median Earnings
$1,230
Median Rent
$415,200
Median Home Value
Market
Vacancy Rate% for Office in West region

Questions? Ask Rey
Realmo’s AI knows this listing — price, zoning, demand, history. Ask anything.



Frequently Asked Questions
What type of property is this?
Office units - 10,018 SF single-story office building with three office/medical suites, reception areas, private exam rooms, and 46 parking spaces.
Where is this office units located?
The property is located at 966 12th St SE Salem, OR.
What are key features of this property?
This property features: 10,018 SF single‑story class B office building on SE 12th Street, near Salem Hospital and the medical corridor; Three office/medical suites currently available: 6,088 SF (Suite 130), 2,021 SF (Suite 120), and 1,902 SF (Suite 110); Each suite is set up for office/medical use with reception areas and multiple private exam rooms