Pre-Engineered Steel Dance Studio
For Sale
Contact for pricing
Pending
2040 Fenner Road, Rocky Mount, NC 27804
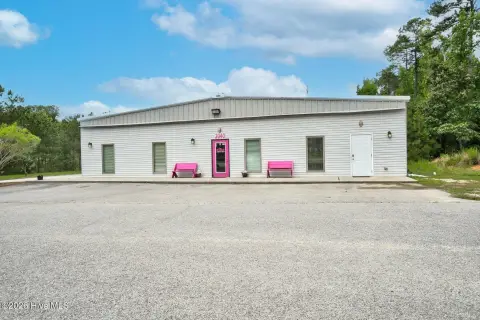
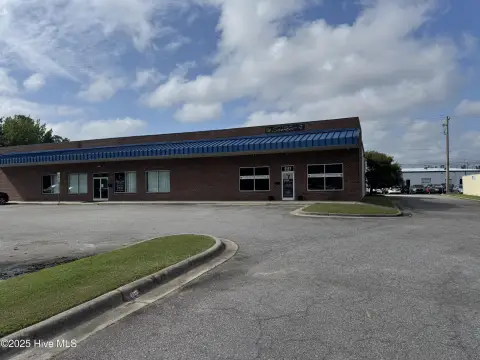
9,000 SF pre-engineered steel building with rear 10'x10' rollup door and 800 SF front office/retail area.
Property Size9,000 SF
Lot Size3.00 Acres
Days on Market132
Property Features for 2040 Fenner Road
General Information
Standard status
Pending
Size
9,000 SF
Lot size
3.00 Acres
Property subtype
Industrial
Zoning
I-2
Additional Details
Highway Access
Yes
Drive-In Doors
1
Building Details
Year Built
2014
Listing Agency:
Coldwell Banker Advantage-Littleton
Listed By:
Rebecca Blythe · License #342500
(252) 578-2797
Source:
Crexi
Added: Apr 24
Changed: Aug 26
Last Checked: Aug 29 at 7:39PM
Displayed information is deemed reliable but is not guaranteed and should be independently verified. All listing content including descriptions, pricing, images are the copyrighted material of Coldwell Banker Advantage-Littleton
Investment Insights
Based on property information with market context.
This 2014-built, 9,000-square-foot pre-engineered steel commercial building is constructed on a reinforced concrete slab with concrete block/masonry and metal exterior finishes. The roof system is metal with an eave height of about 12 feet and an estimated center height of about 14 feet. Interior space includes approximately 800 square feet of front office/retail area with a full kitchen, a single-fixture bathroom, an office, and an open retail area. The remaining area is designed for a dance operation with four dance rooms, a hallway/flex room area, two bathrooms (one with three toilet fixtures and two sinks; the other with two toilet fixtures and one sink), and a rear storage area. Finishes include stained concrete, luxury vinyl flooring, painted drywall, fluorescent lighting, and exposed insulated ceiling/metal frame elements, and the building has multiple ground-mounted heat pumps.
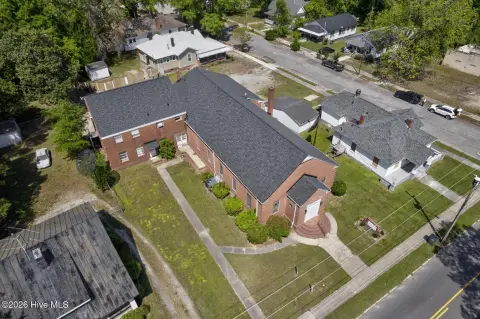
The property is set on 3.0 acres with additional site improvements, including 18,500 square feet of impervious area, 3,000 square feet of concrete sidewalks, and a 15,500 square foot asphalt-paved parking lot, plus approximately 10,000 square feet of gravel/rock parking at the rear. Exterior features include insulated metal doors with glass, metal passage doors, aluminum-framed windows, and a rear 10'x10' rollup overhead door. Zoned for heavy commercial/industrial use (I-2) and located near light industrial uses, the site is described as minutes from I-95 and US 64, and near North Carolina Wesleyan College.
The property is set on 3.0 acres with additional site improvements, including 18,500 square feet of impervious area, 3,000 square feet of concrete sidewalks, and a 15,500 square foot asphalt-paved parking lot, plus approximately 10,000 square feet of gravel/rock parking at the rear. Exterior features include insulated metal doors with glass, metal passage doors, aluminum-framed windows, and a rear 10'x10' rollup overhead door. Zoned for heavy commercial/industrial use (I-2) and located near light industrial uses, the site is described as minutes from I-95 and US 64, and near North Carolina Wesleyan College.
Key Highlights
- 9,000 SF (60' x 150') CECO pre‑engineered steel commercial building built in 2014 on a reinforced concrete slab
- Front office/retail area includes a full kitchen, single‑fixture bathroom, office, and open retail area
- Interior layout includes four dance rooms plus hallway/flex area, two bathrooms, and rear storage; interior finishes include stained concrete and luxury vinyl flooring
Property Analytics
Property Profile
Current Use
Lease Details
1
Drive-in doors
Yes
Highway access
Location Intelligence
Trade Area within ½ mile
35
Businesses Nearby
Balanced
Demand for This Use
Explore this area
Business Placement
Demographics for 27804, NC
28,707
Population
14,352
Households
2
Avg Household Size
42
Median Age
27%
College-Educated
89%
High-School Grad
43.0 sq mi
ZIP Area
668
Density / Sq Mi
$58,837
Median Household Income
$36,445
Median Earnings
$977
Median Rent
$177,600
Median Home Value
Market
Vacancy Rate% for Industrial in South region

Questions? Ask Rey
Realmo’s AI knows this listing — price, zoning, demand, history. Ask anything.





Frequently Asked Questions
What type of property is this?
Flex space - 9,000 SF pre-engineered steel building with rear 10'x10' rollup door and 800 SF front office/retail area.
Where is this flex space located?
The property is located at 2040 Fenner Road Rocky Mount, NC.
What are key features of this property?
This property features: 9,000 SF (60' x 150') CECO pre‑engineered steel commercial building built in 2014 on a reinforced concrete slab; Front office/retail area includes a full kitchen, single‑fixture bathroom, office, and open retail area; Interior layout includes four dance rooms plus hallway/flex area, two bathrooms, and rear storage; interior finishes include stained concrete and luxury vinyl flooring


