Medical Office Building with 4
For Sale
Contact for pricing
Pending
200 James Pl, Monroeville, PA 15146
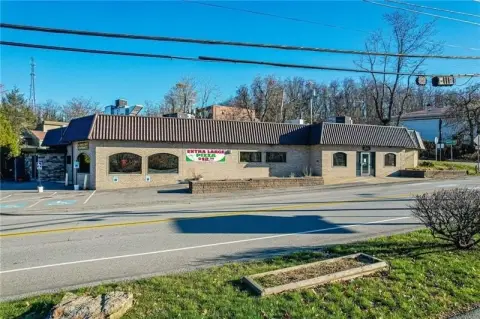
Four-story medical office building with elevator access, common restrooms, and on-site parking.
Property Size30,933 SF
Days on Market144
Property Features for 200 James Pl
General Information
Standard status
Pending
Size
30,933 SF
Total Parking Spaces
117
Property subtype
Office, Senior Living
Zoning
C-2
Site & Location
Highway Access
Yes
Road Access
Yes
Building Details
Stories
4
Listing Agency:
Re360
Listed By:
Joseph Calloway · License #PA RS312023
Source:
Crexi
Added: Apr 10
Changed: Aug 8
Last Checked: Aug 29 at 7:38AM
Displayed information is deemed reliable but is not guaranteed and should be independently verified. All listing content including descriptions, pricing, images are the copyrighted material of Re360
Investment Insights
Based on property information with market context.
This medical office building offers four floors designed for flexible occupancy. Each of the first three floors includes a common lobby with elevator and stair access, along with common men’s and women’s restrooms. A mechanical room with furnace, electrical, and shut-offs serves the building, supporting day-to-day building operations. The layout also includes walk-in draw stations, nuclear imaging rooms, and other laboratory spaces.
The property is zoned C-2 and includes 117 parking spaces. The building is located minutes from Routes 76 and 376 and is described as being steps from Mosside Boulevard, UPMC East, and Forbes Hospital, near a busy intersection in the area.
With common building cores and dedicated medical and lab components, the facility is positioned to support a range of medical office and laboratory-related uses within the C-2 zoning framework.
The property is zoned C-2 and includes 117 parking spaces. The building is located minutes from Routes 76 and 376 and is described as being steps from Mosside Boulevard, UPMC East, and Forbes Hospital, near a busy intersection in the area.
With common building cores and dedicated medical and lab components, the facility is positioned to support a range of medical office and laboratory-related uses within the C-2 zoning framework.
Key Highlights
- Four‑story medical office building with elevator and stair access, plus mechanical room and common lobby on each floor
- Floor area: floors 1–3 are 8,610 SF each; 4th floor is 5,103 SF
- Common men’s and women’s restrooms plus mechanical room equipment (furnace, electrical, and shut‑offs) on each floor
Property Analytics
Property Profile
Current Use
Lease Details
Yes
Highway access
Yes
Paved road access
Location Intelligence
Trade Area within ½ mile
1,339
Businesses Nearby
Balanced
Demand for This Use
Explore this area
Business Placement
Demographics for 15146, PA
28,672
Population
13,508
Households
2.1
Avg Household Size
46
Median Age
46%
College-Educated
97%
High-School Grad
19.6 sq mi
ZIP Area
1,463
Density / Sq Mi
$78,295
Median Household Income
$48,073
Median Earnings
$1,163
Median Rent
$197,500
Median Home Value
Market
Vacancy Rate% for Office in Northeast region

Questions? Ask Rey
Realmo’s AI knows this listing — price, zoning, demand, history. Ask anything.





Similar Off Market Nearby
- Pittsburgh Vet Rehab — 4224 Northern Pike, Monroeville, PA 15146
- BluePearl Pet Hospital — 4224 Northern Pike, Monroeville, PA 15146
- Northern Pike Veterinary Hospital — 4264 Northern Pike, Monroeville, PA 15146
- William Schessler, D.V.M — 4264 Northern Pike, Monroeville, PA 15146
Frequently Asked Questions
What type of property is this?
Medical Office Space - Four-story medical office building with elevator access, common restrooms, and on-site parking.
Where is this medical office space located?
The property is located at 200 James Pl Monroeville, PA.
What are key features of this property?
This property features: Four‑story medical office building with elevator and stair access, plus mechanical room and common lobby on each floor; Floor area: floors 1–3 are 8,610 SF each; 4th floor is 5,103 SF; Common men’s and women’s restrooms plus mechanical room equipment (furnace, electrical, and shut‑offs) on each floor



